Leave a Message

By providing your contact information to Jenna Johanning, your personal information will be processed in accordance with Jenna Johanning's Privacy Policy. By checking the box(es) below, you expressly consent to receive marketing or promotional real estate communication from Jenna Johanning in the manner selected by you. For SMS text messages, message frequency varies. Message and data rates may apply. Consent is not a condition of purchase of any goods or services. You may opt out of receiving further communications from Jenna Johanning at any time. To opt out of receiving SMS text messages, reply STOP to unsubscribe. SMS text messaging is subject to our Terms of Use.

Thank you for your message. We will be in touch with you shortly.

Explore Properties

Property Description

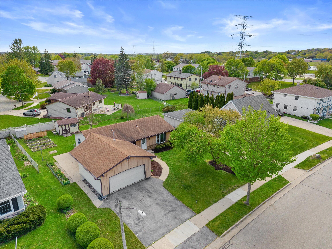
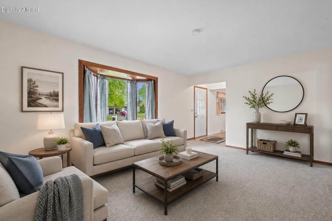
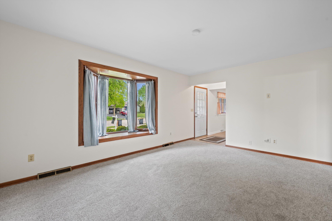
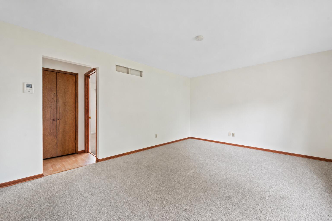
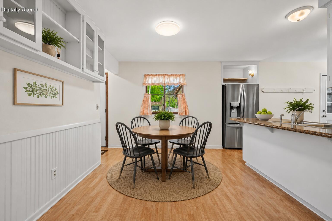
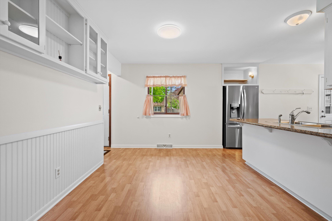
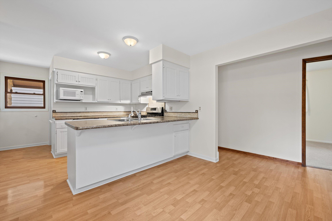
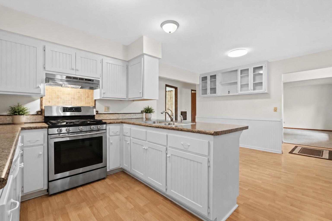
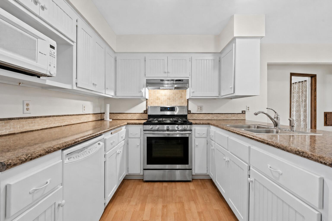
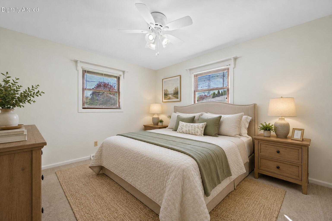
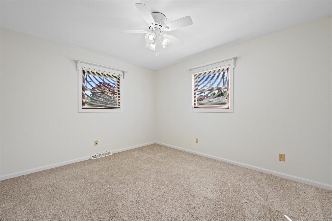
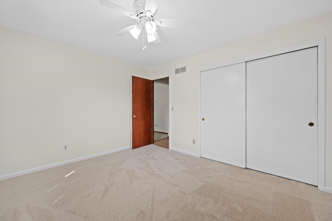
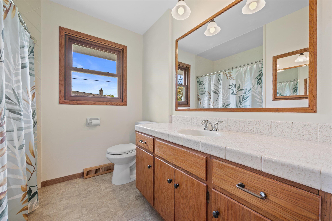
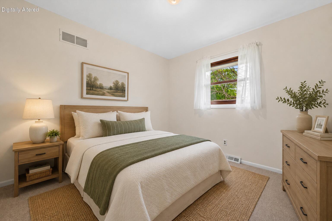
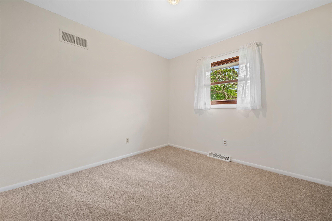
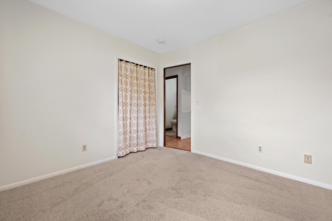
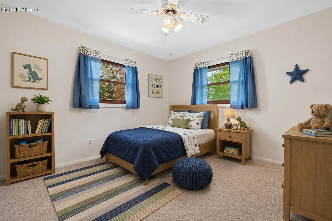
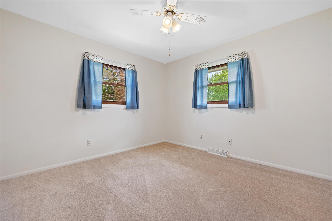
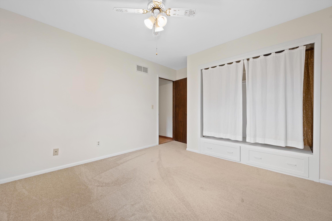
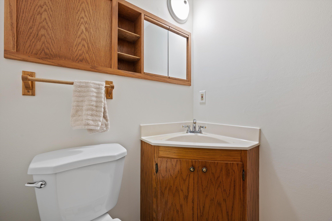
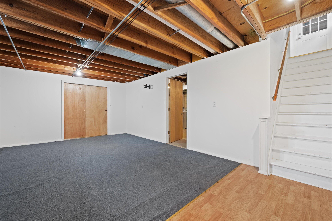
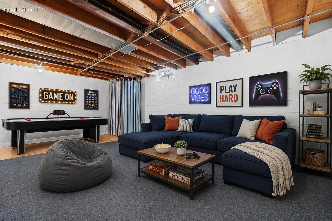
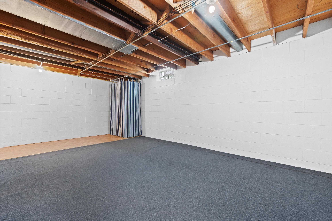
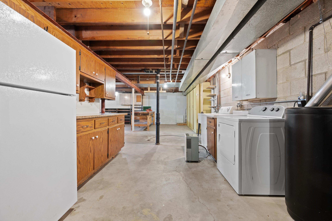
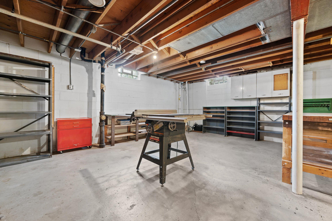
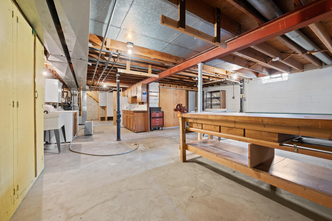
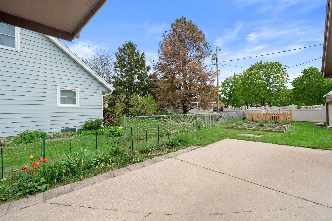
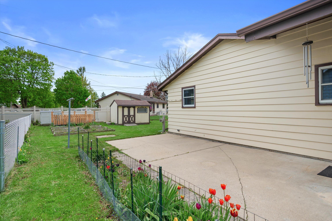
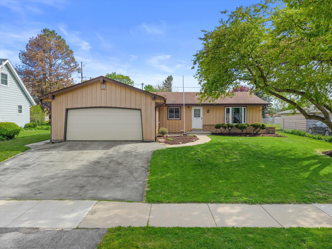
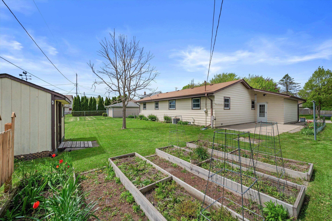
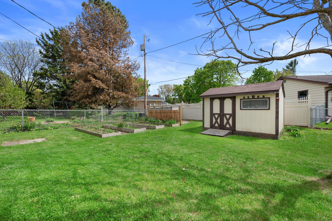
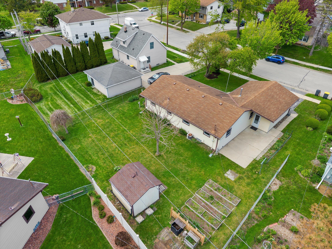
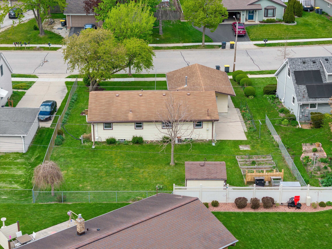
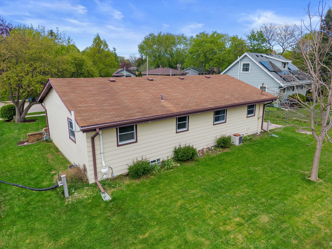
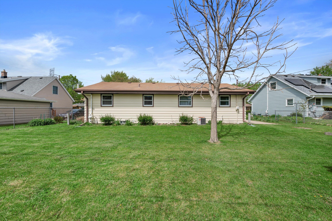
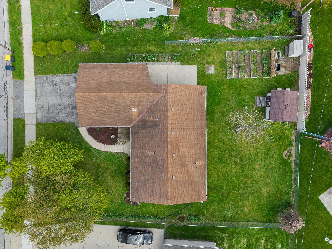
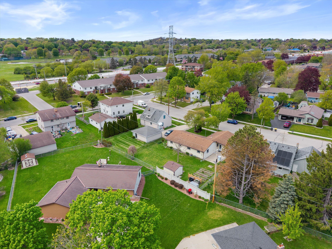
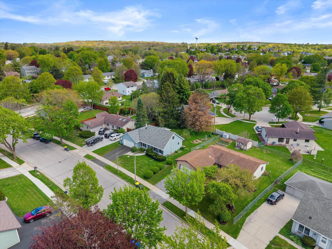
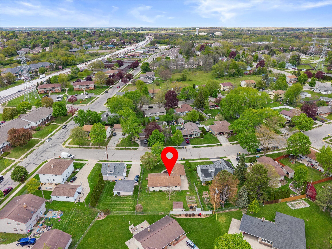
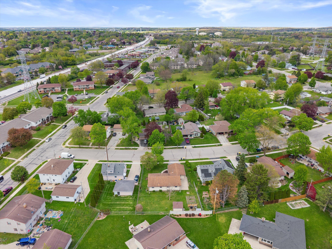
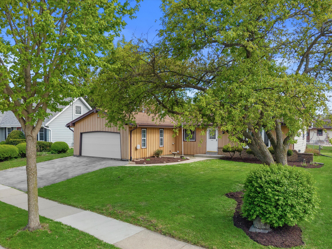
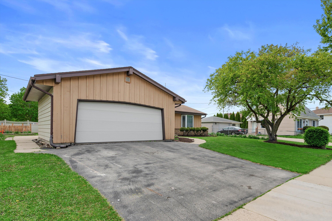
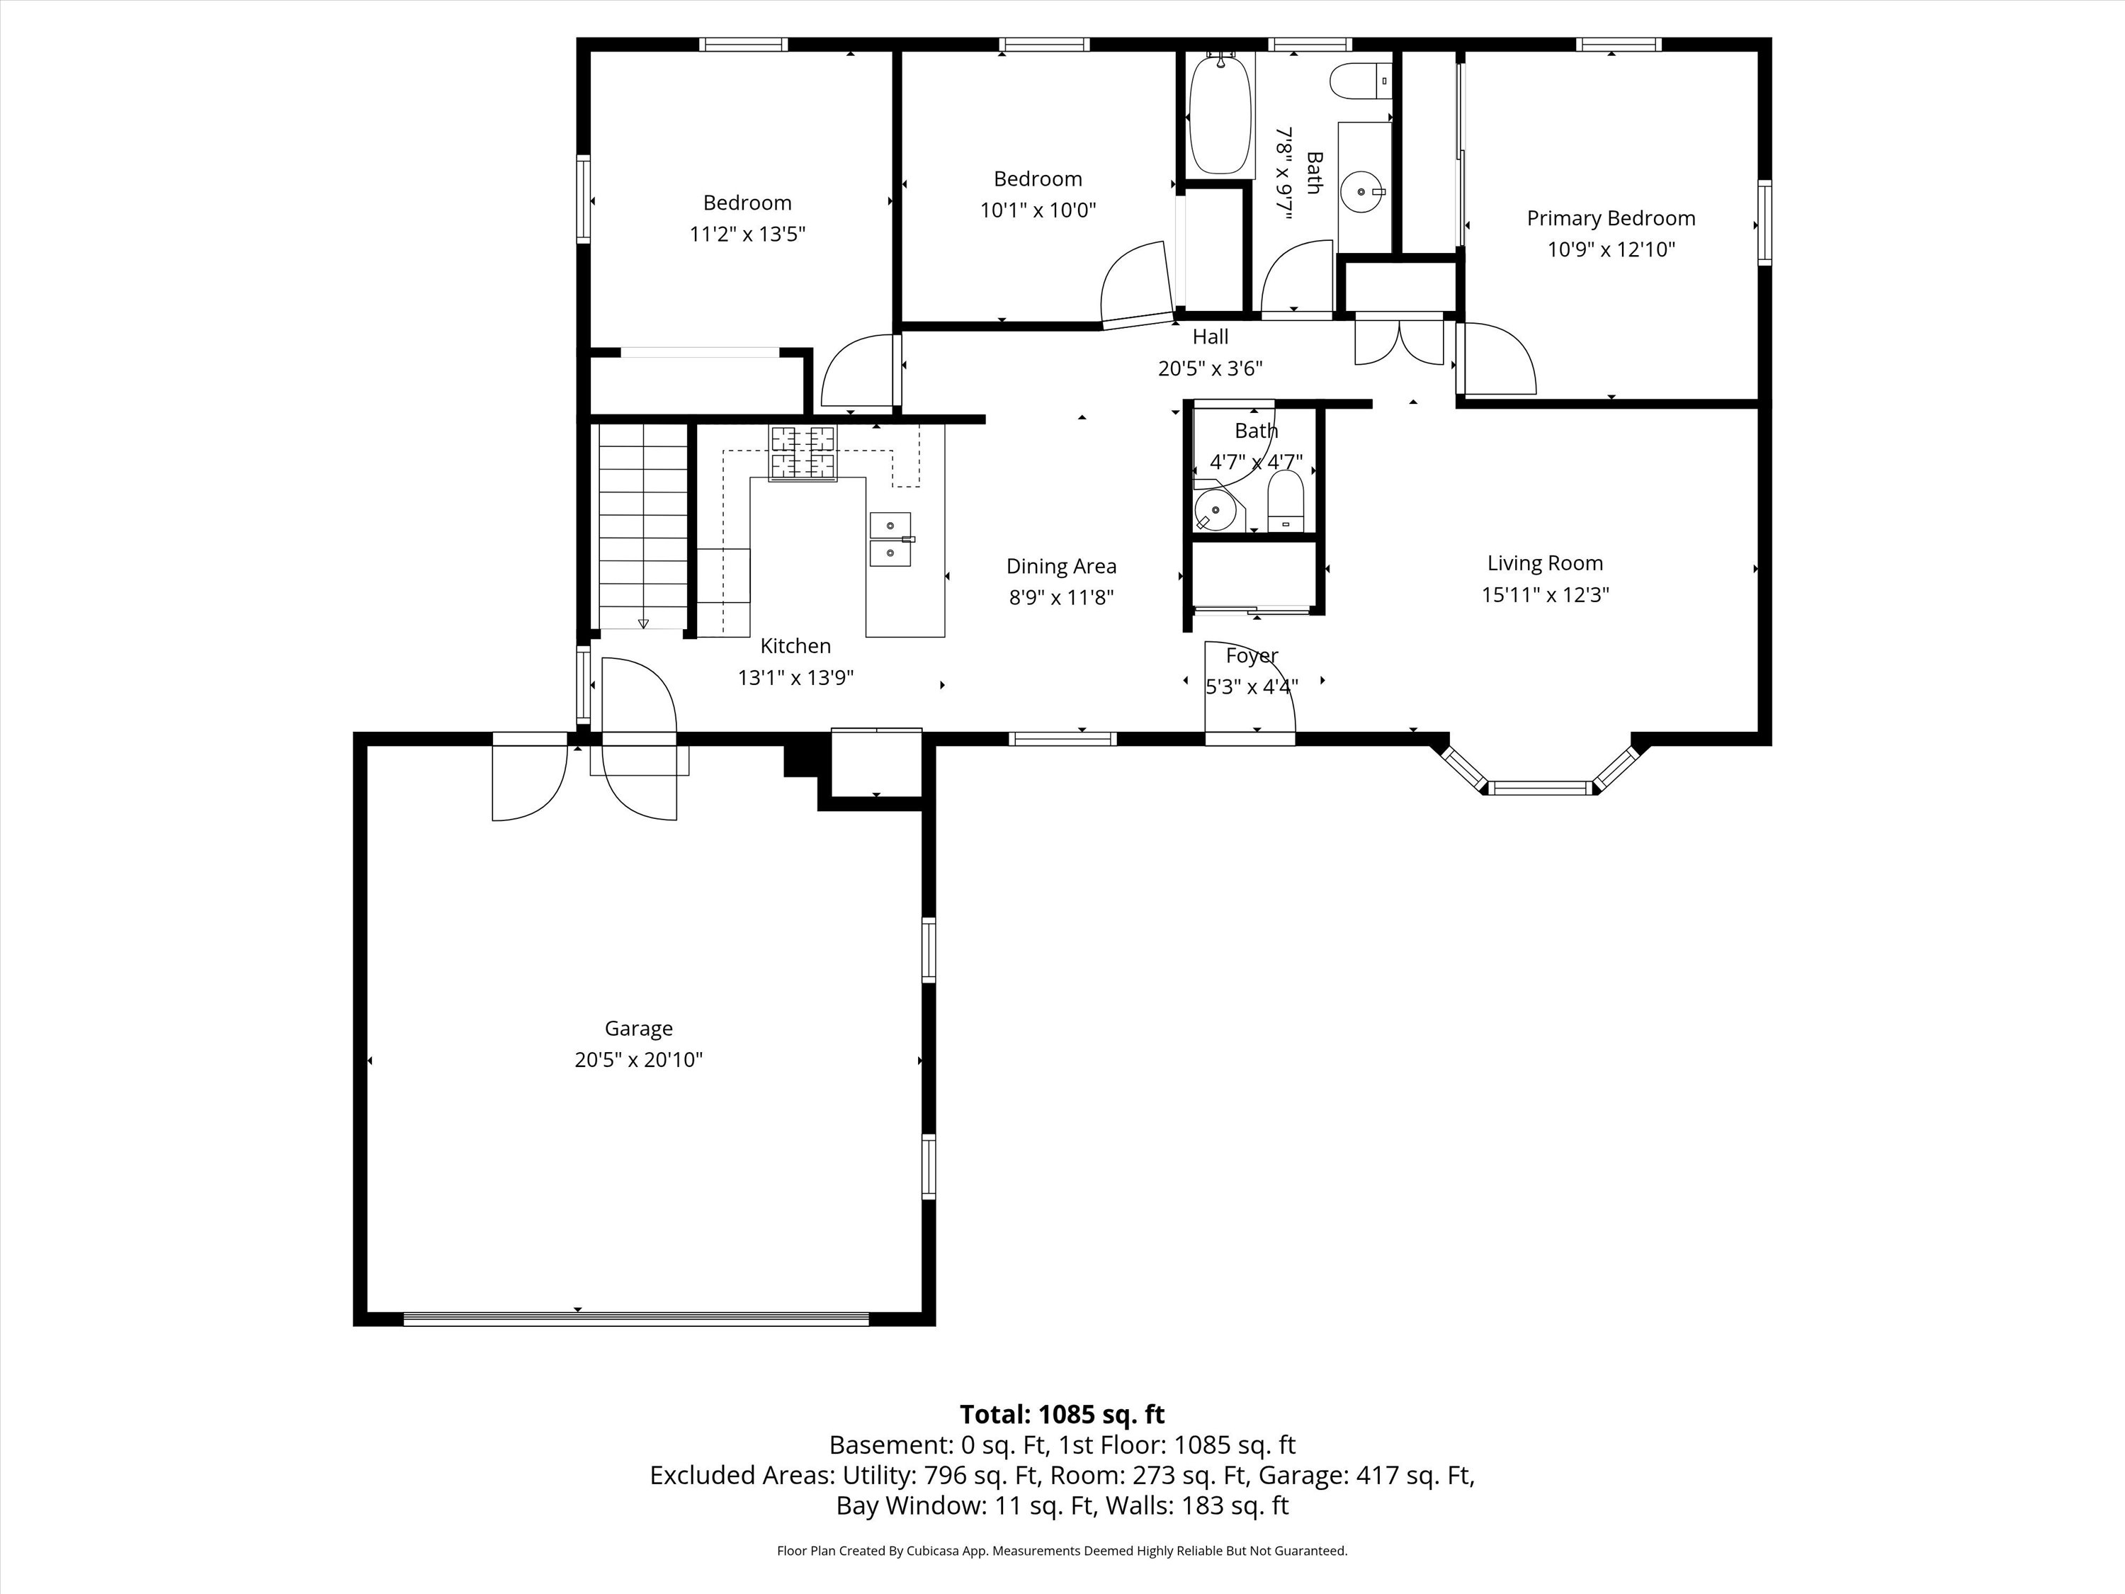
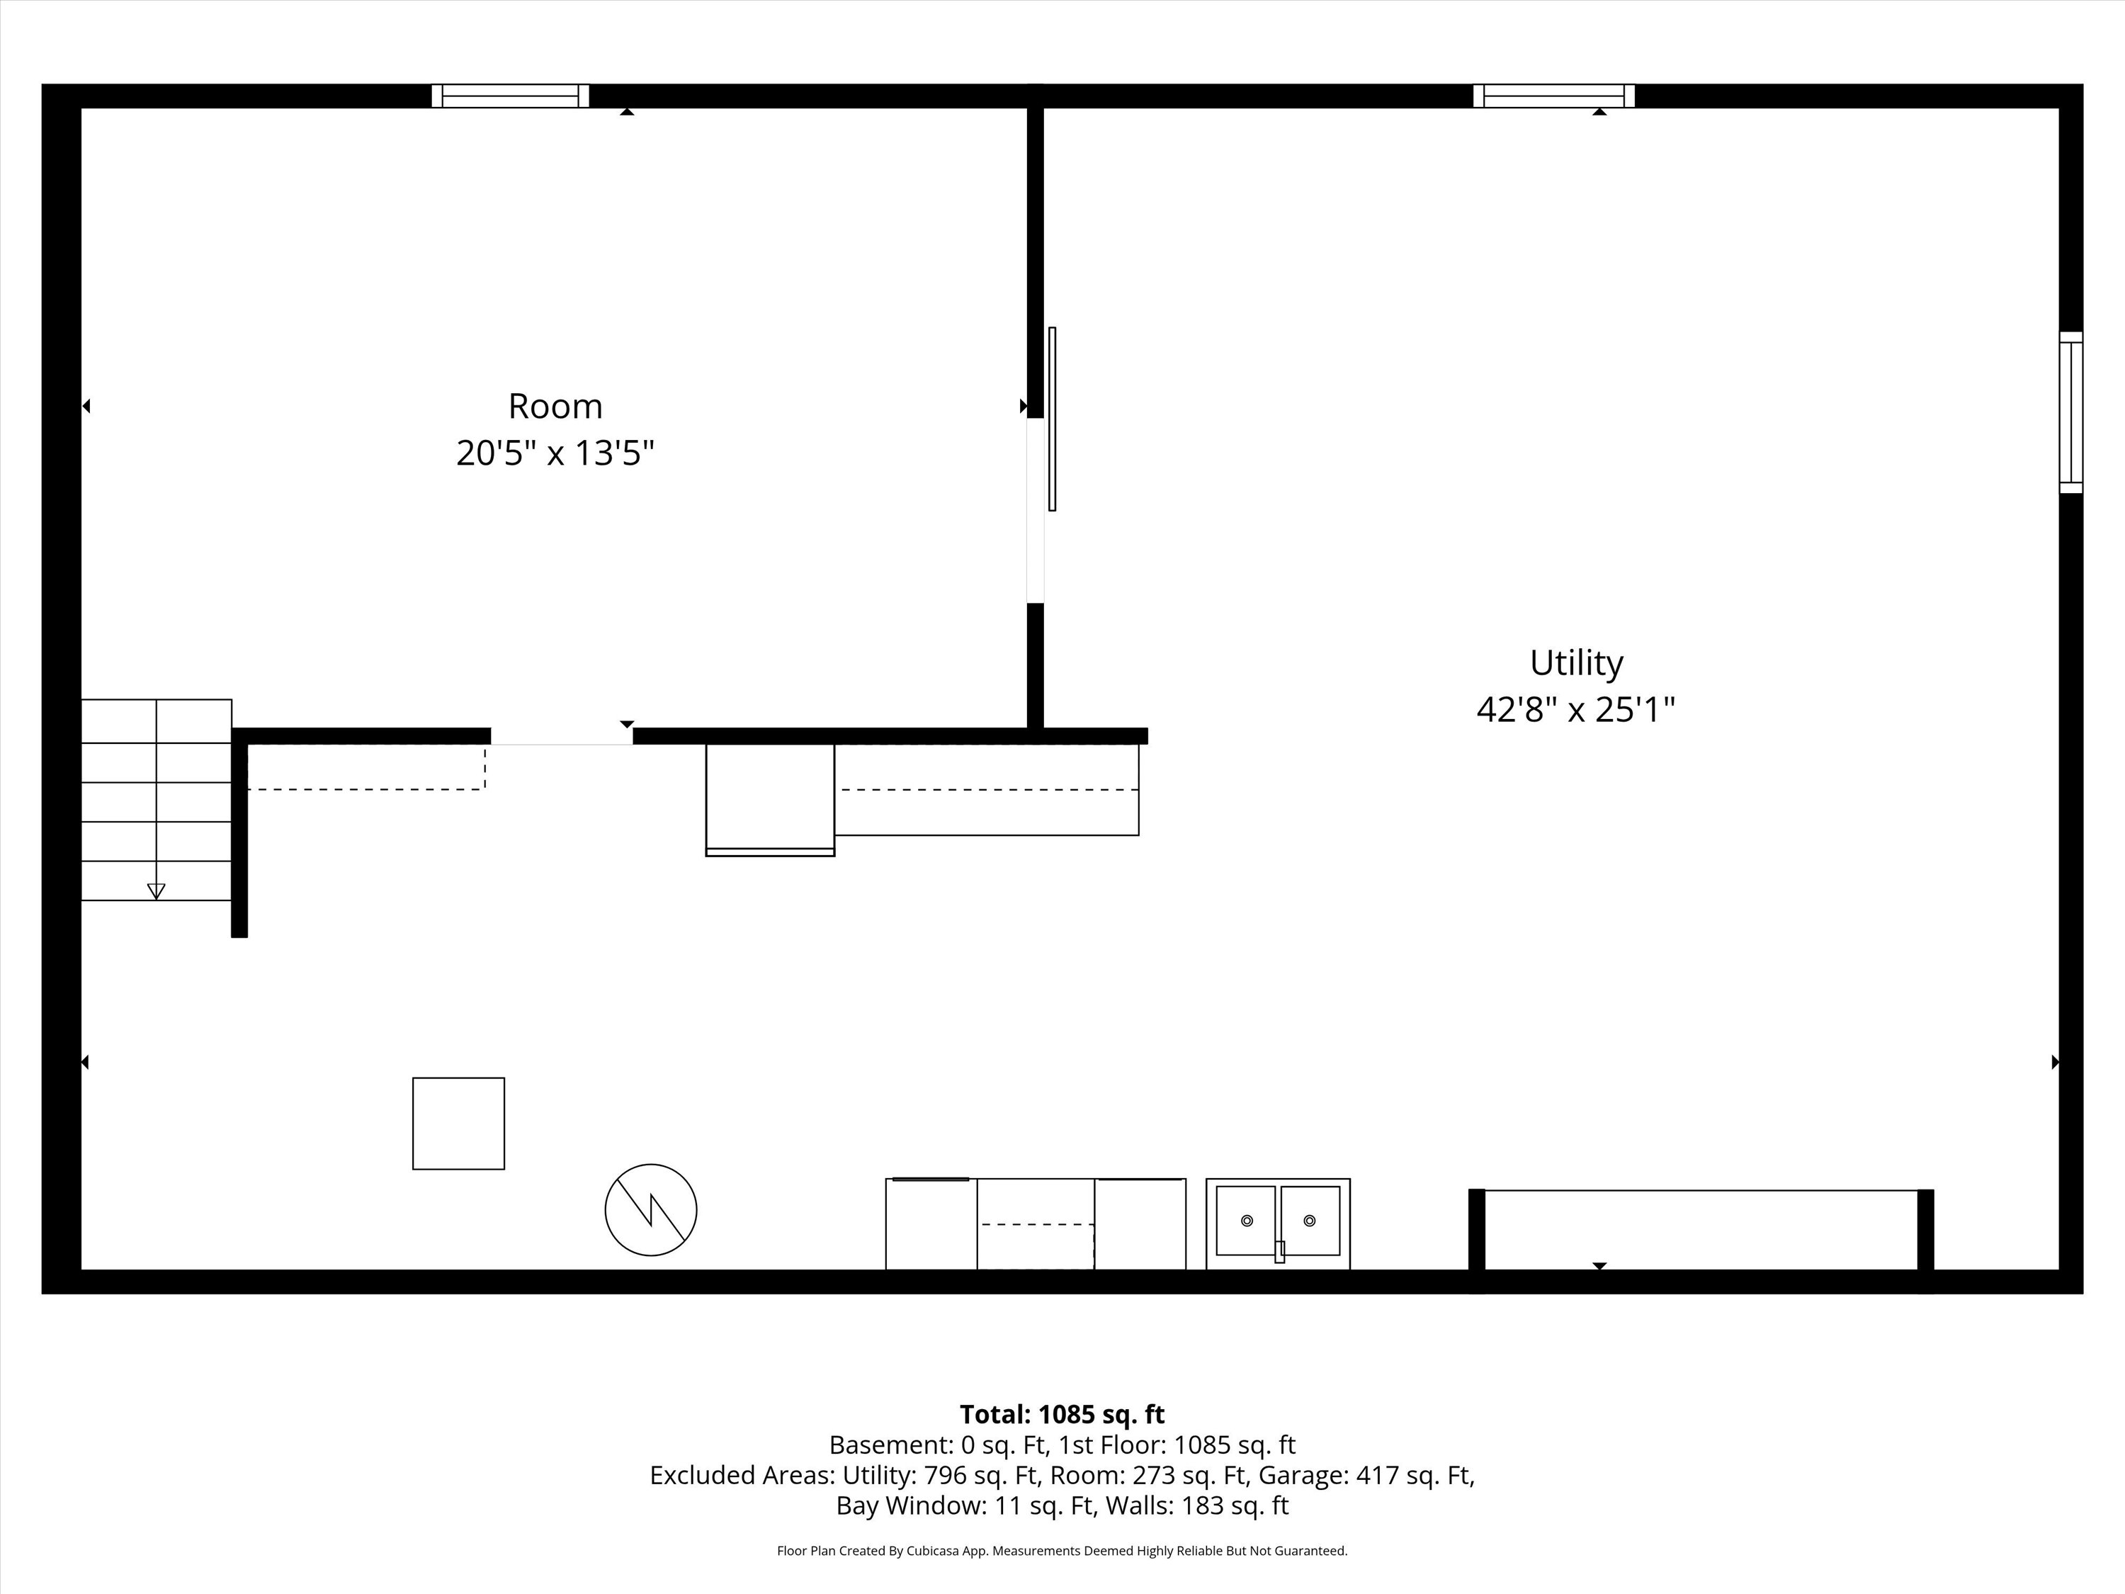
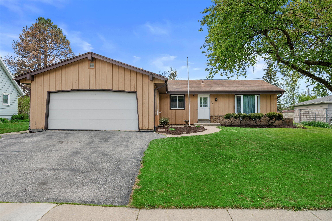
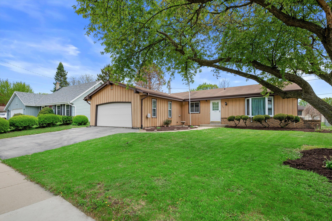
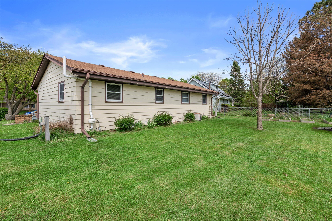
Welcome to this charming ranch home featuring 3 generously sized bedrooms and 1.5 bathrooms, this well-maintained home has been lovingly owned by the same owners for 34 years and reflects true pride of ownership. Inside, you'll find brand new carpet, creating a warm and inviting feel. The kitchen offers a breakfast bar and ample room for an eat-in dining area, perfect for everyday living and entertaining. A full basement provides excellent storage or potential additional living space. Outside, enjoy the partially fenced-in outdoor area with patio, shed and garden beds, ideal for relaxing, gatherings, or enjoying time outdoors. Located in the desirable Minooka Parkway Estates, this home is ready to welcome you. Don't miss the opportunity to make this well-cared-for property your own!
Overview

Property Status
Sold
Date Sold
June 12, 2026
Lot Size
8,712 Sq.Ft.
MLS ID
1961954
Property Type
Residential
Year Built
1973

Features & Amenities

Total Area
1,144 Sq.Ft.
Architecture Styles
Ranch
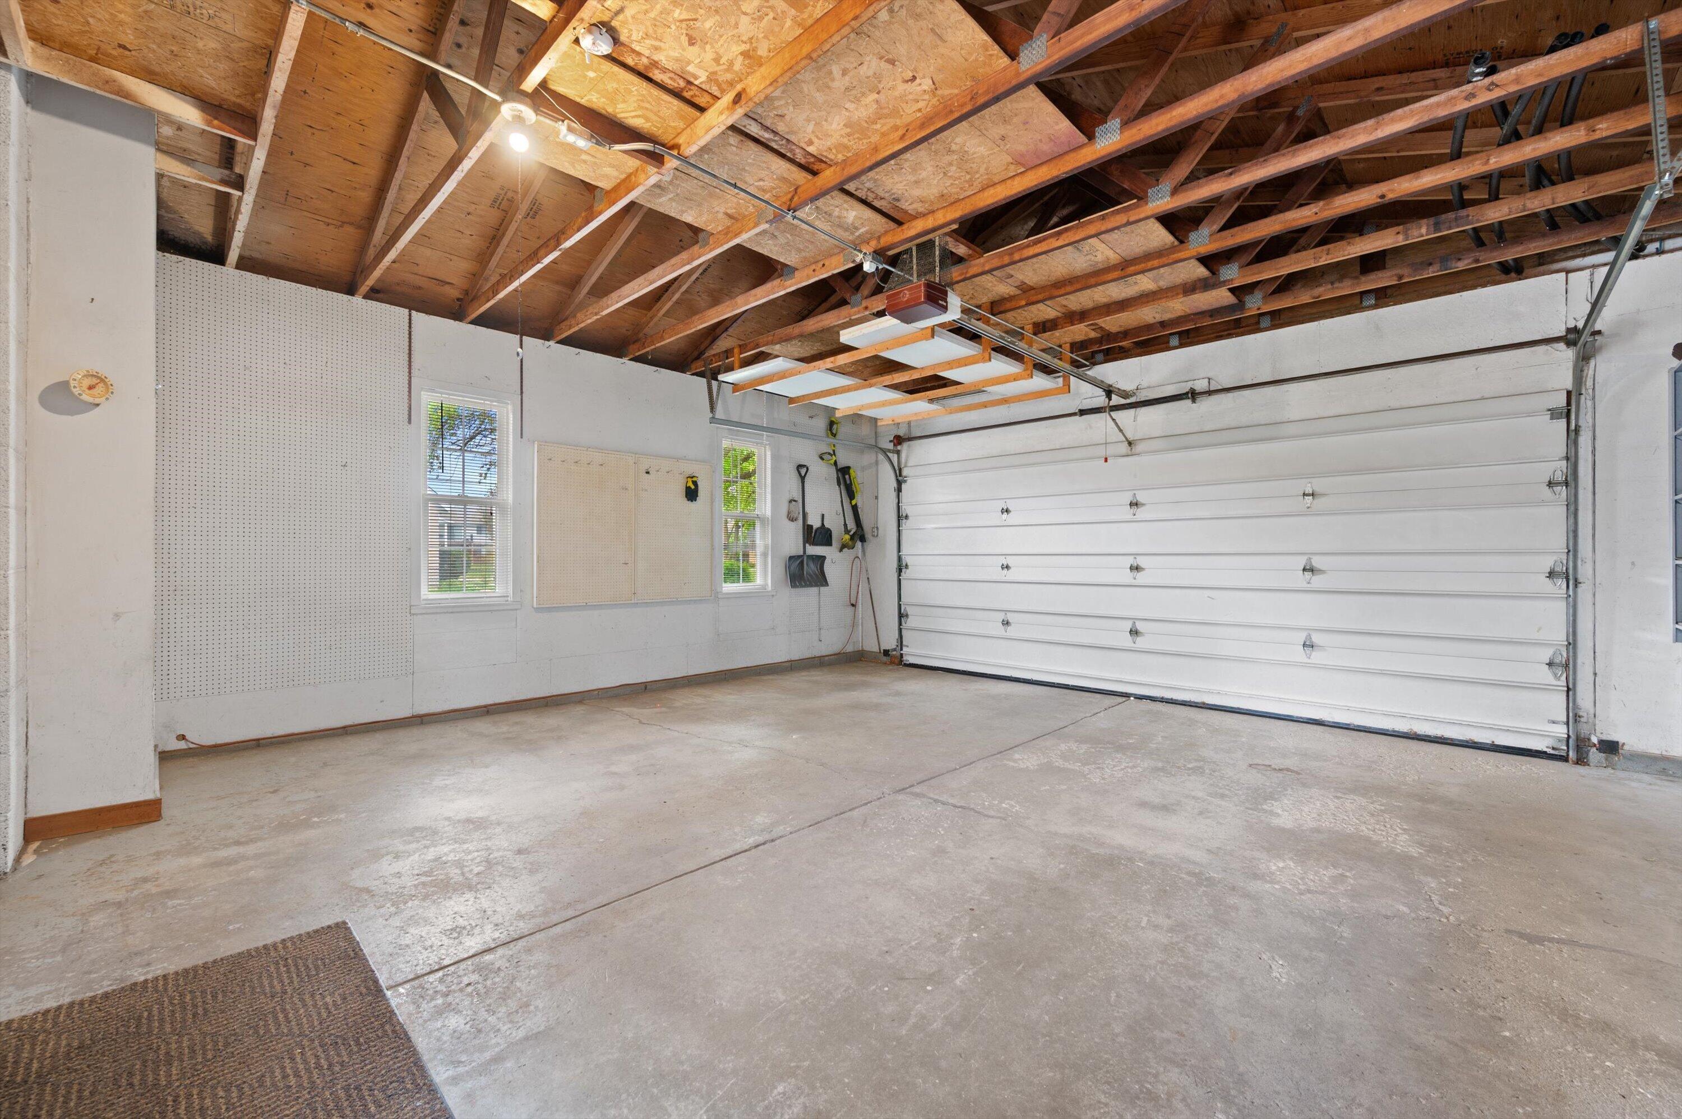
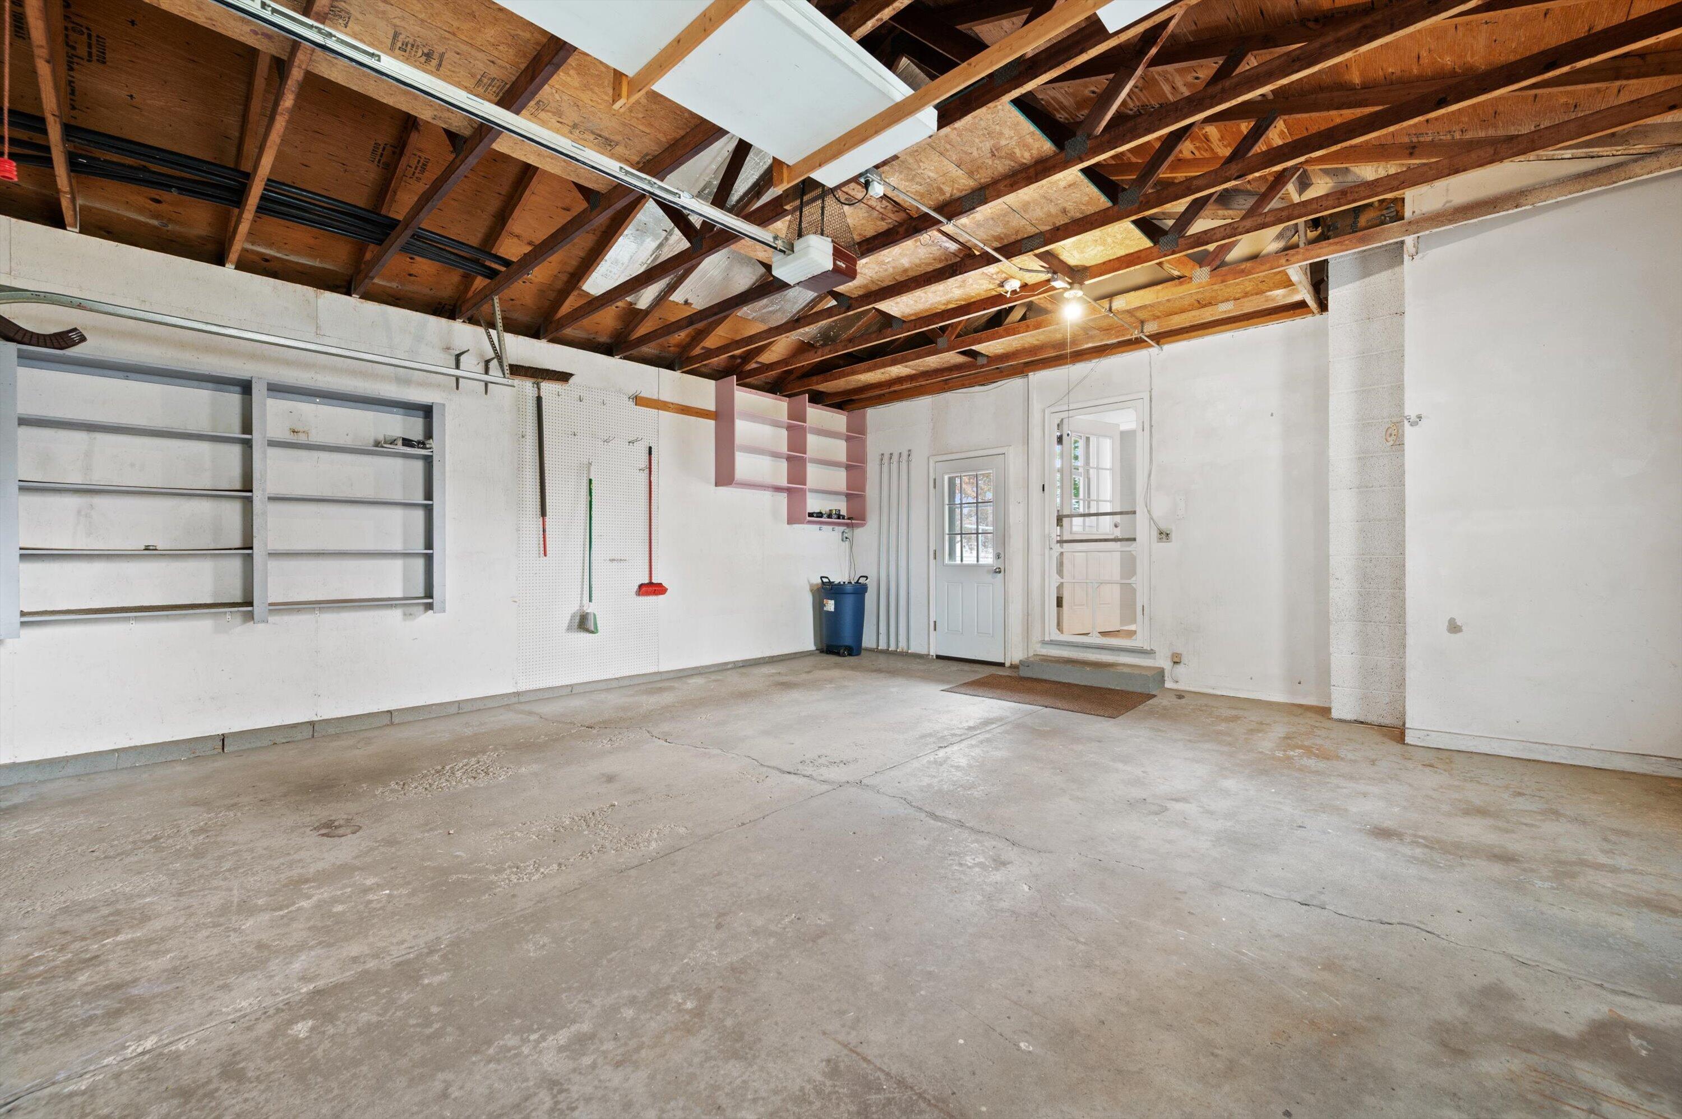
Garage Spaces
2.5
Water Source
Municipal Water
Utilities
Cable TV Available
Lot Features
Sidewalk, Fenced Yard, Near Public Transit
Parking
Electric Door Opener, Paved
Heat Type
Natural Gas, Forced Air
Air Conditioning
Central Air
Appliances
Oven, Range, Refrigerator, Dishwasher, Microwave, Washer, Dryer
Sewer
Municipal Sewer
Disability Features
Level Drive, Open Floor Plan, Full Bath on Main Level, Bedroom on Main Level
School District
Waukesha
Sales Price
$364,000
Real Estate Tax
$3,493/yr
Zoning
Res

Downloads

1507 Mohawk Ln

Schedule a Tour

I would love to help you see this beautiful home! As a full-service brokerage, I can help you tour. Please submit an offer, and answer questions about the buying process.
Thank you

for your interest in 1507 Mohawk Ln, Waukesha, Waukesha, WI 53186

1507 Mohawk Ln
Navigate

I'm Interested In

1507 Mohawk Ln

or
  • CallJenna Johanning

    License #938827-91

    (608) 212-5010
  • Follow Us On Instagram