Leave a Message
By providing your contact information to Jenna Johanning, your personal information will be processed in accordance with Jenna Johanning's Privacy Policy. By checking the box(es) below, you expressly consent to receive marketing or promotional real estate communication from Jenna Johanning in the manner selected by you. For SMS text messages, message frequency varies. Message and data rates may apply. Consent is not a condition of purchase of any goods or services. You may opt out of receiving further communications from Jenna Johanning at any time. To opt out of receiving SMS text messages, reply STOP to unsubscribe. SMS text messaging is subject to our Terms of Use.
Thank you for your message. We will be in touch with you shortly.
Explore Properties

Property Description

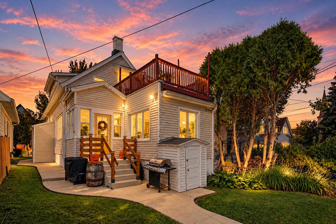
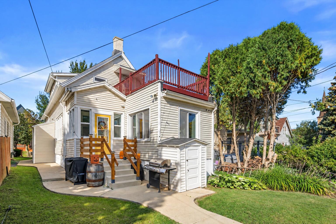
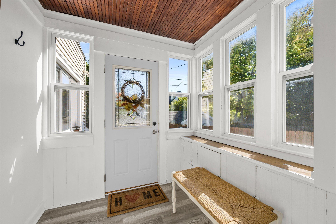
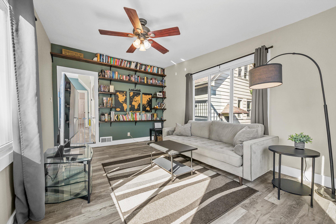
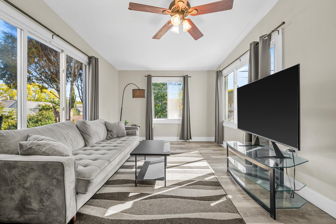
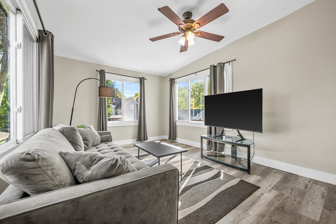
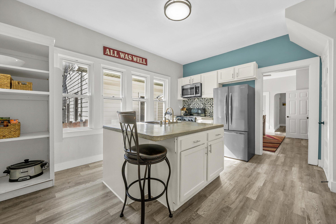
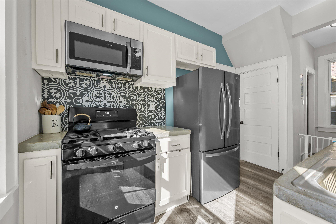
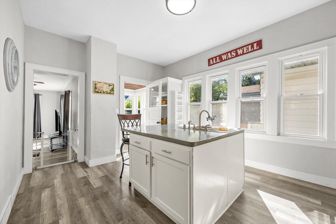
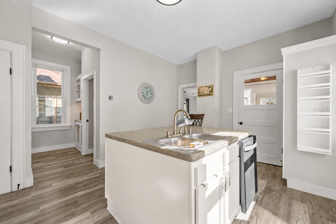
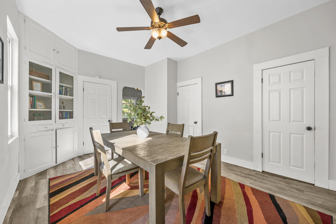
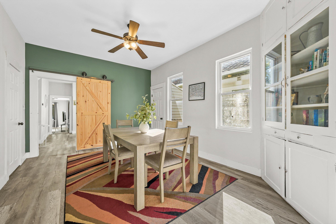
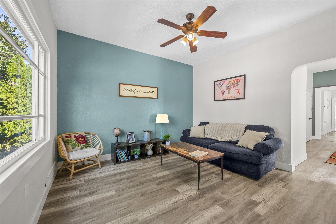
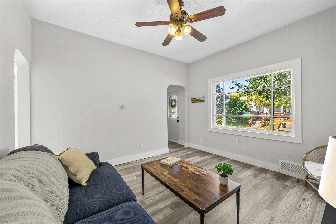
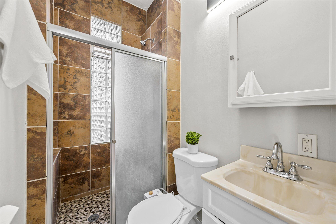
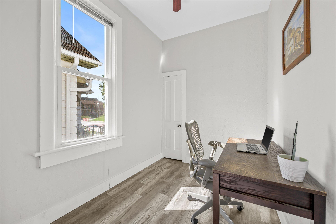
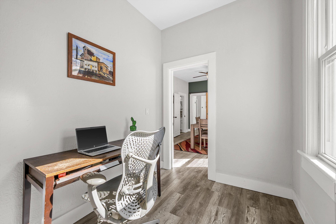
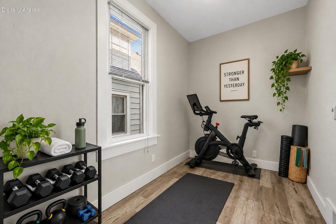
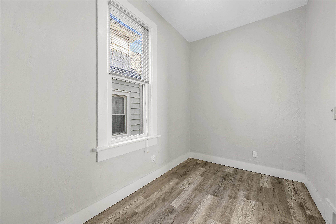
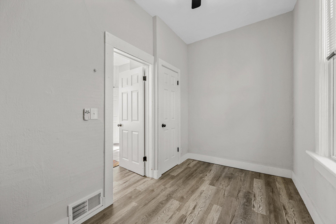
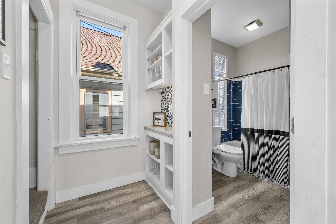
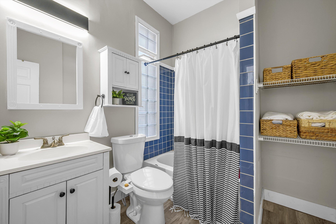
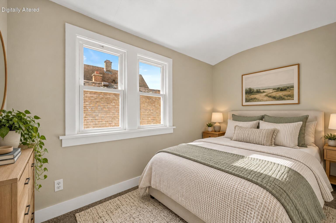
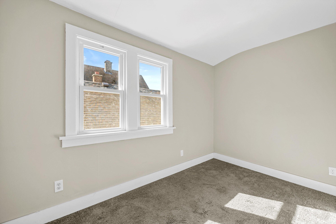
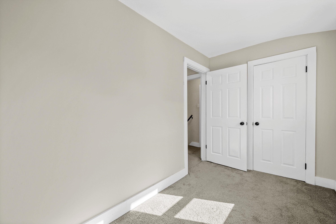
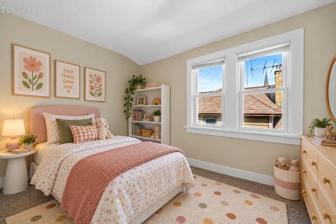
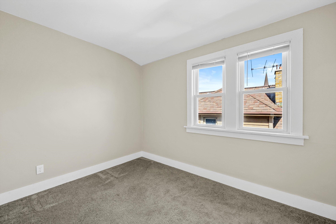
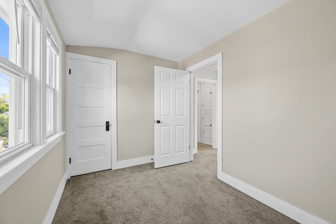
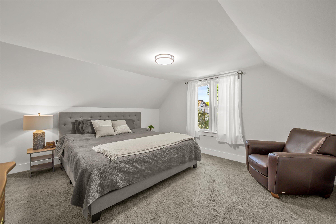
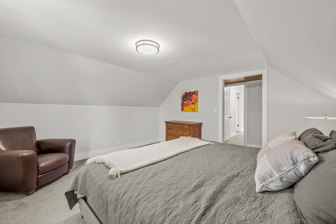
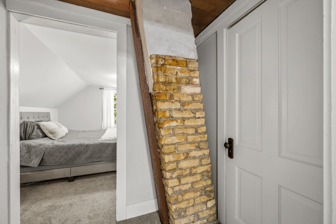
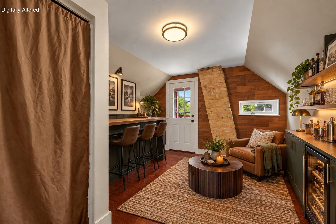
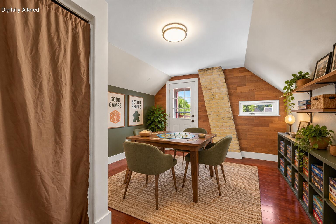
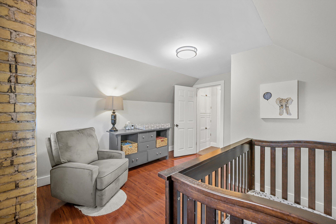
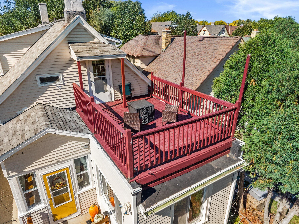
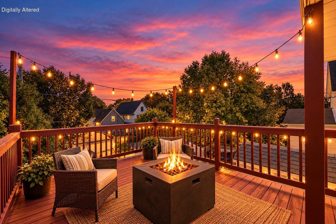
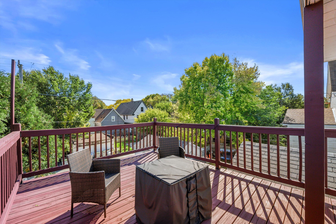
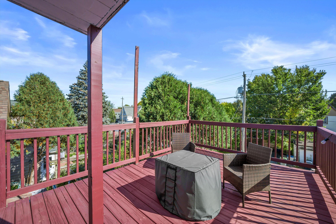
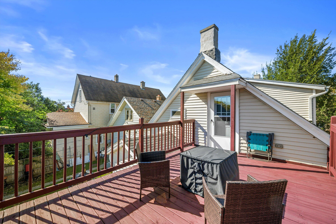
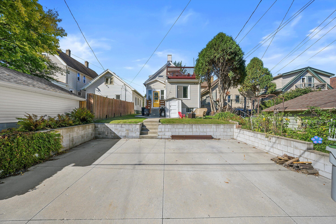
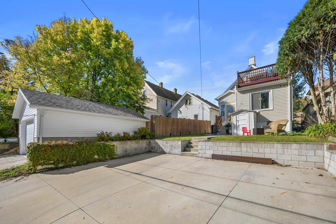
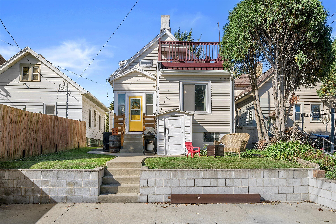
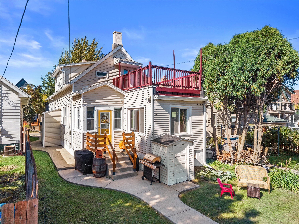
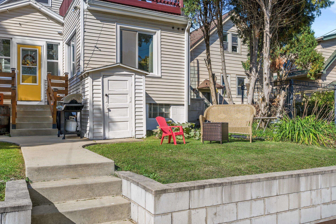
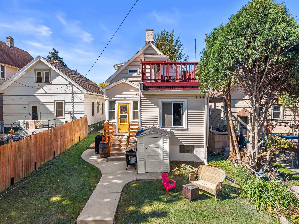
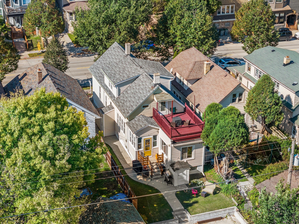
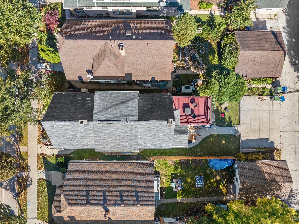
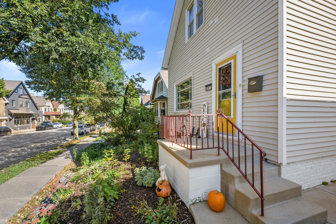
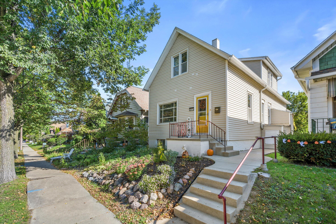
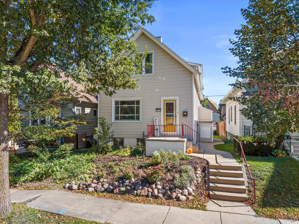
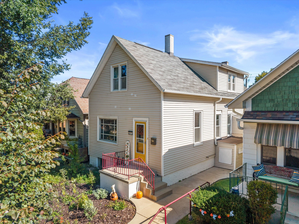
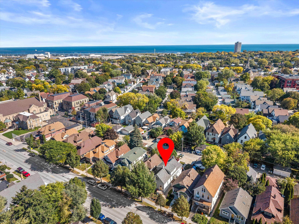
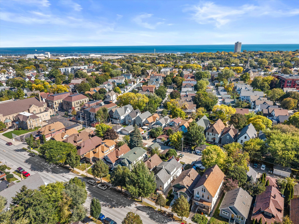
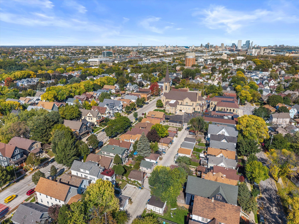
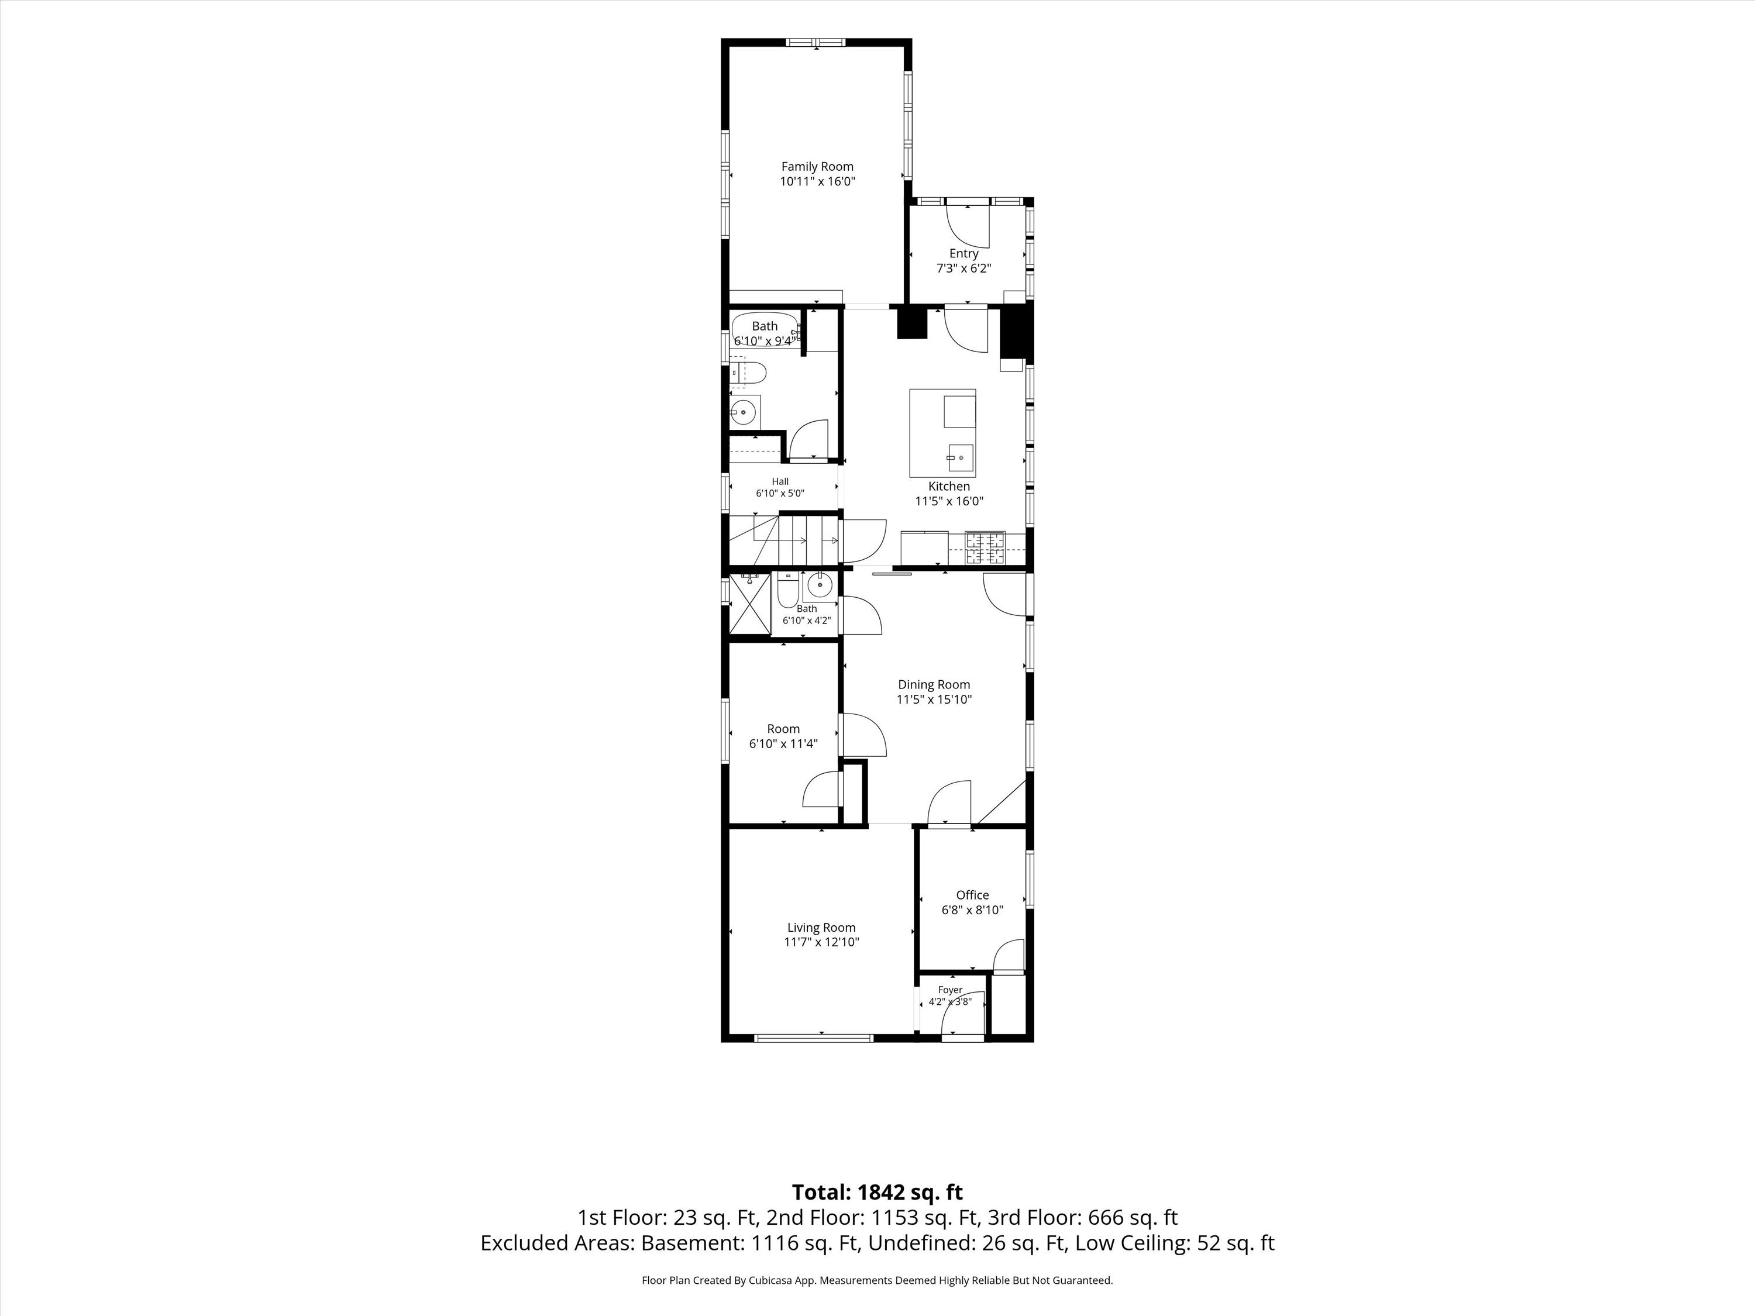
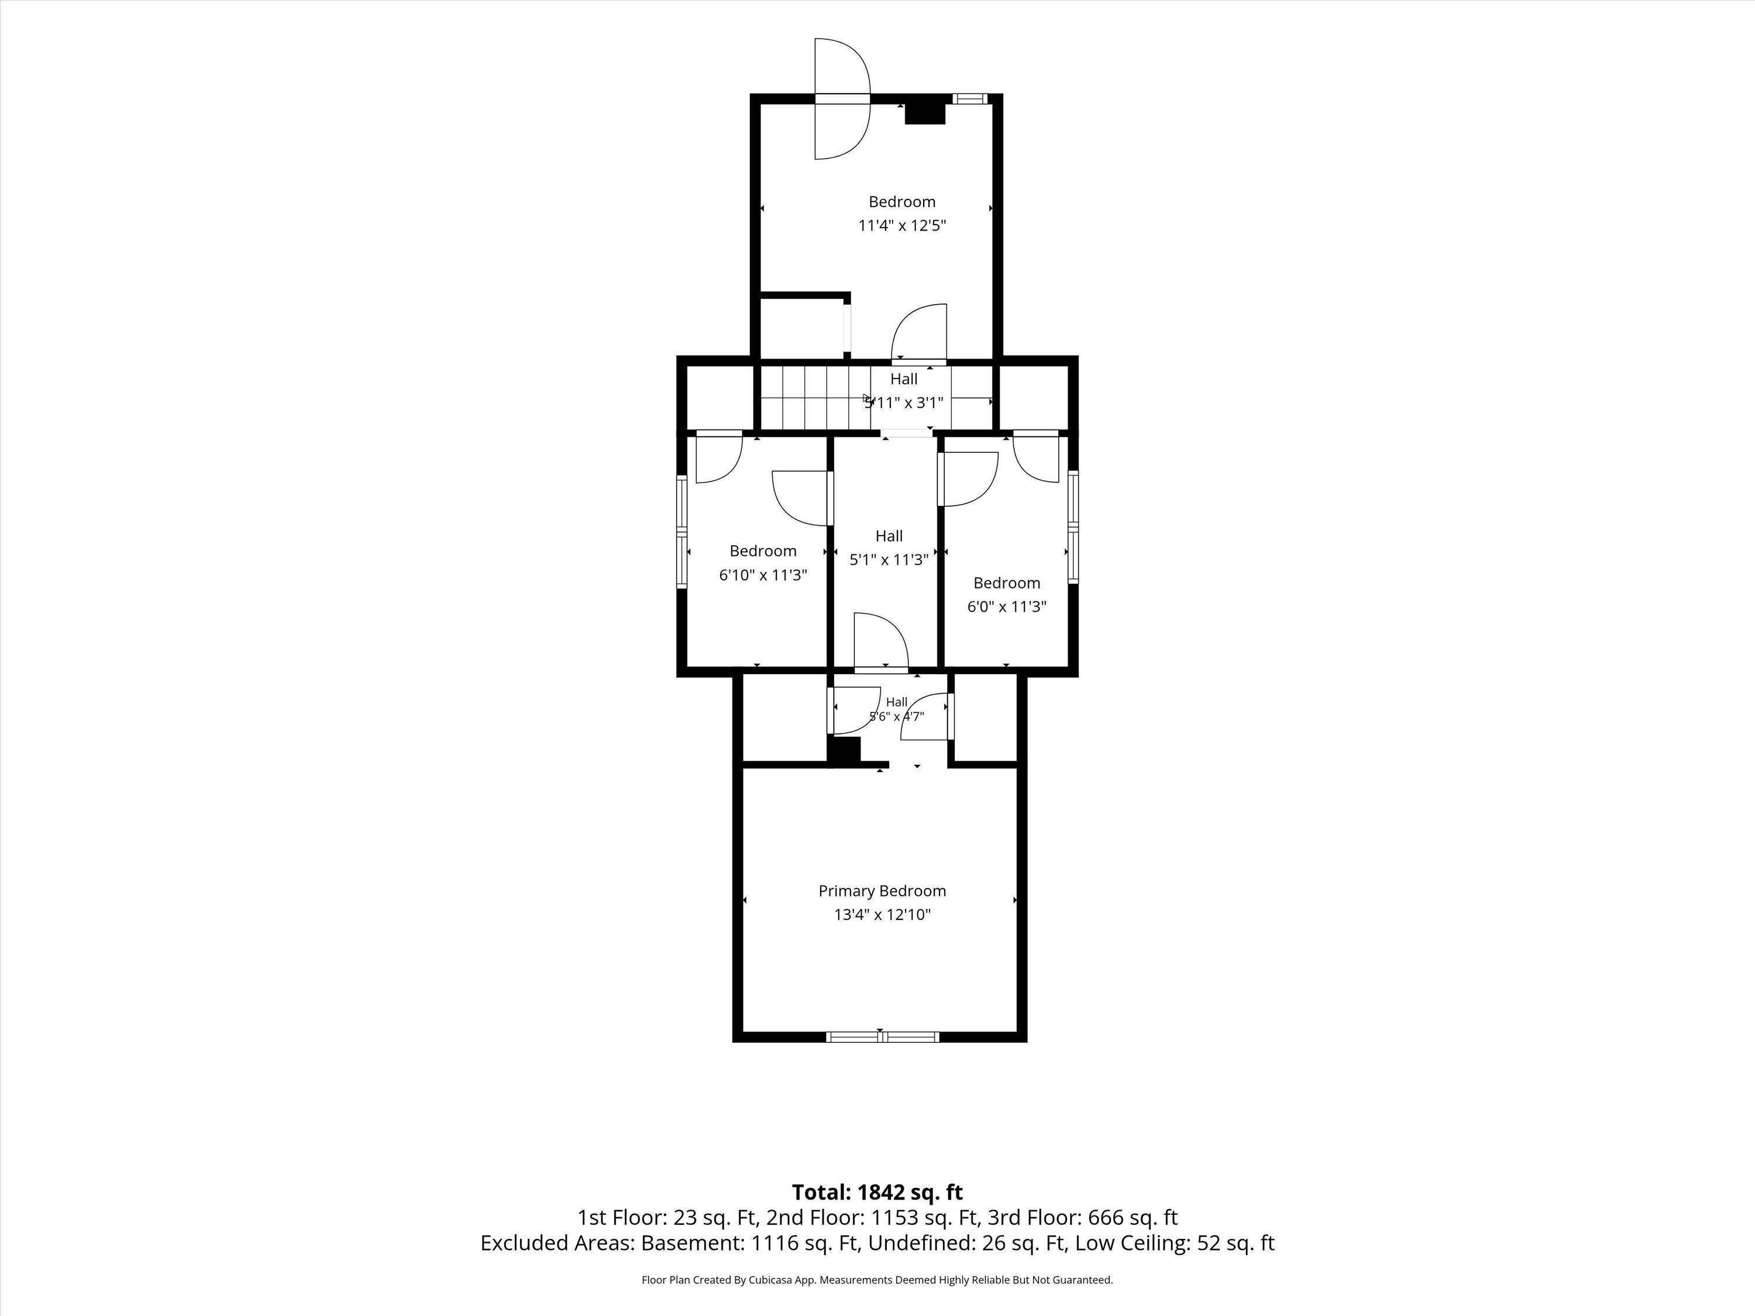
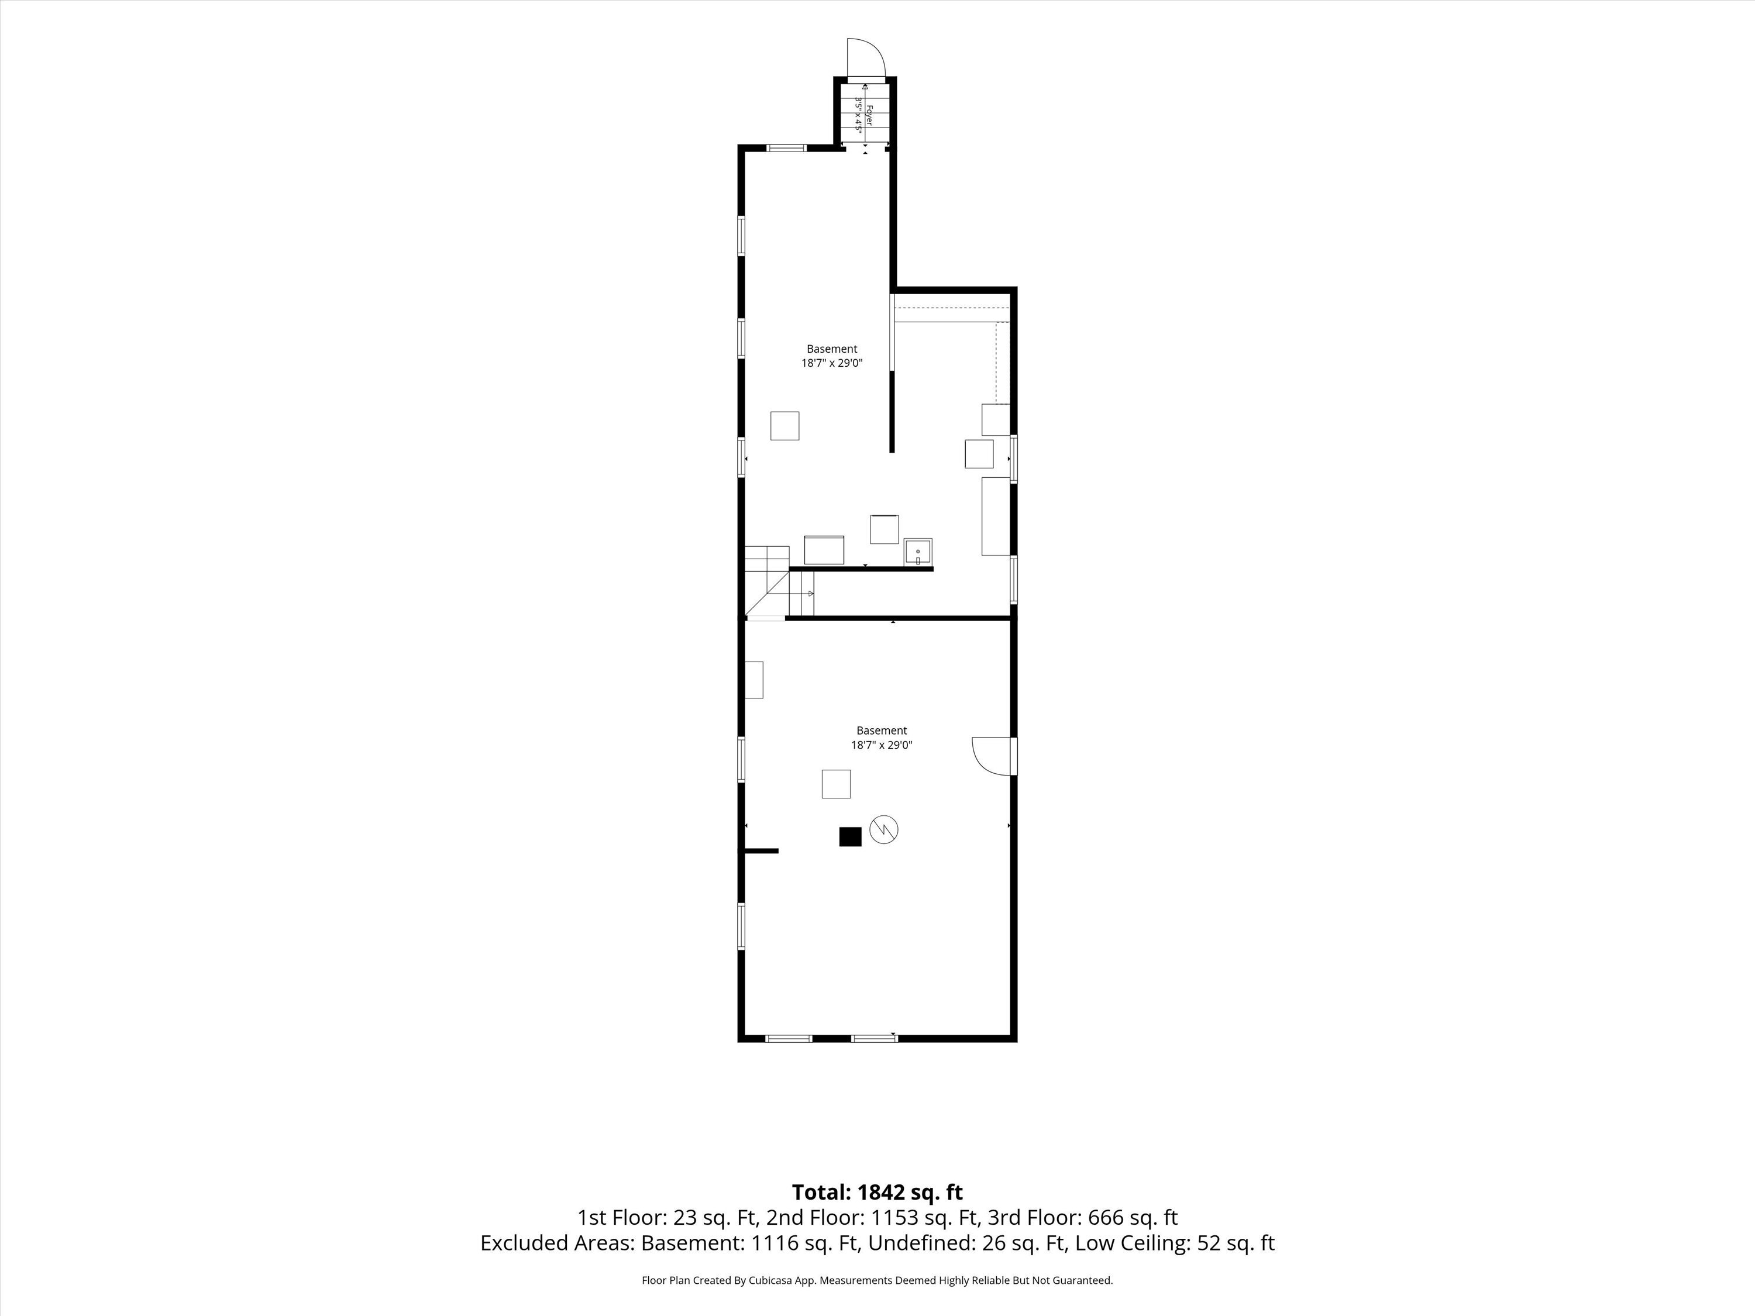
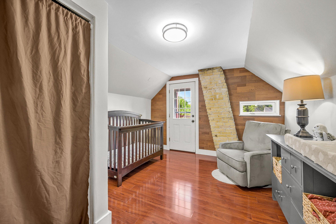
Looking for more space without giving up the Bay View lifestyle? This beautifully updated 6BR, 2BA home puts you in the heart of one of Milwaukee's most loved neighborhoods. Two spacious living areas and six bedrooms create endless flexibility for home offices, guest rooms, fitness space, playrooms or hobbies. Enjoy an updated kitchen and rooftop deck made for entertaining. When you're ready to head out, Humboldt Park and Bay View favorites like Honeypie, The Vanguard, Hungry Sumo and Tenuta's are nearby, along with the shops and energy of Kinnickinnic Ave. Spacious living and flexible spaces offer room to work, entertain and grow. A 3-car parking slab with room to build a garage completes this rare Bay View find!

Overview

Property Status
For Sale
Lot Size
3,484.8 Sq.Ft.
MLS ID
1983744
Property Type
Residential
Year Built
1898

Features & Amenities

Total Area
2,066 Sq.Ft.
Architecture Styles
Colonial
Stories
15
Garage Spaces
3.0
Water Source
Municipal Water
Utilities
Cable TV Available
Lot Features
Sidewalk, Near Public Transit
Parking
Paved, Parking Space, Alley Entrance
Heat Type
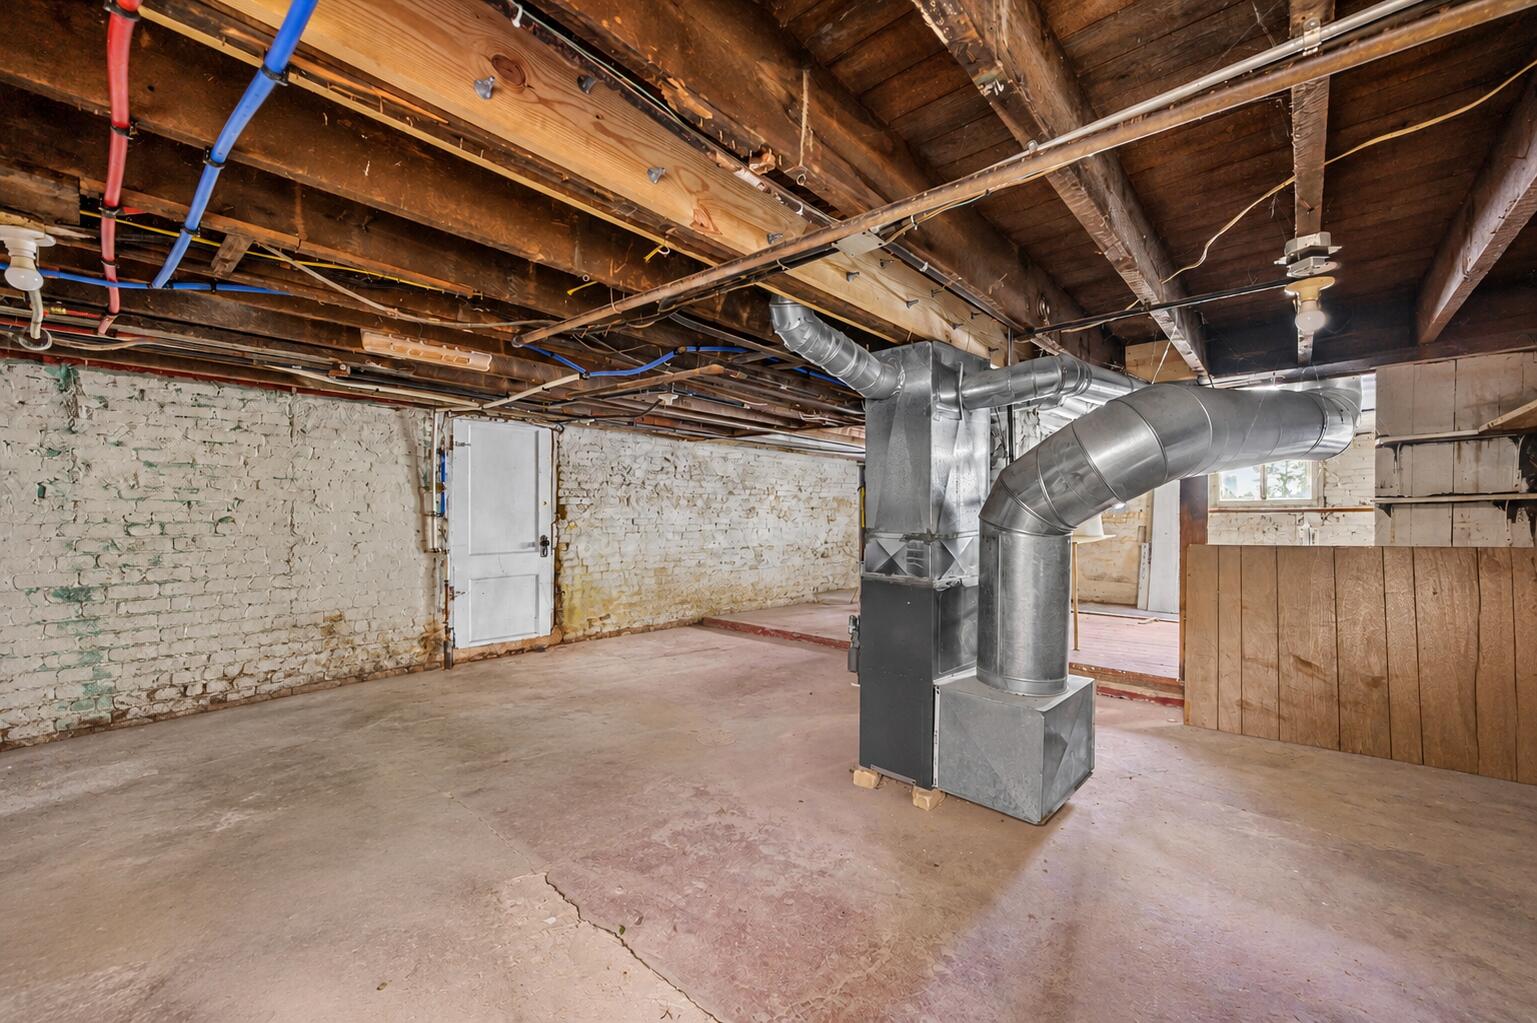
Natural Gas, Forced Air
Appliances
Oven, Range, Refrigerator, Disposal, Dishwasher, Microwave, Washer, Dryer
Other Interior Features
Pantry, Kitchen Island, Walk-In Closet(s), High Speed Internet
Sewer
Municipal Sewer
Disability Features
Full Bath on Main Level, Bedroom on Main Level
High School
Bay View
School District
Milwaukee
Sales Price
$325,000
Real Estate Tax
$7,848/yr
Zoning
RT4

Downloads

2572 S Howell Ave

Schedule a Tour

I would love to help you see this beautiful home! As a full-service brokerage, I can help you tour. Please submit an offer, and answer questions about the buying process.

Thank you

for your interest in 2572 S Howell Ave, Milwaukee, WI 53207

2572 S Howell Ave
Navigate

Mortgage Calculator

Estimate your monthly mortgage payment, including the principal and interest, property taxes, and HOA. Adjust the values to generate a more accurate rate.
$0,000 Your Payment 20 15 65
$0,000 Your Payment
Open-plan living room and kitchen with beige sectional sofas, dark cabinetry, and glass doors to a planted courtyard.

I'm Interested In

2572 S Howell Ave

or
  • Jenna Johanning, smiling with her arms crossed in a black blazer.
    CallJenna Johanning

    License #938827-91

    (608) 212-5010
  • Follow Us On Instagram