Leave a Message

By providing your contact information to Jenna Johanning, your personal information will be processed in accordance with Jenna Johanning's Privacy Policy. By checking the box(es) below, you expressly consent to receive marketing or promotional real estate communication from Jenna Johanning in the manner selected by you. For SMS text messages, message frequency varies. Message and data rates may apply. Consent is not a condition of purchase of any goods or services. You may opt out of receiving further communications from Jenna Johanning at any time. To opt out of receiving SMS text messages, reply STOP to unsubscribe. SMS text messaging is subject to our Terms of Use.

Thank you for your message. We will be in touch with you shortly.

Explore Properties

Property Description

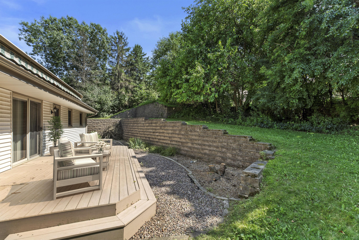
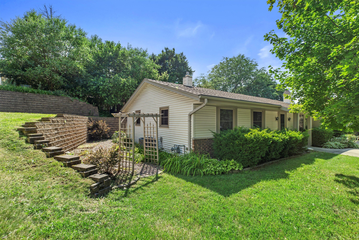
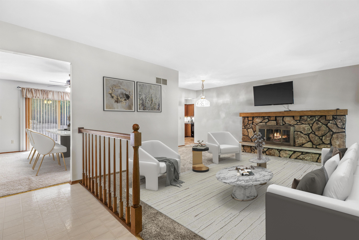
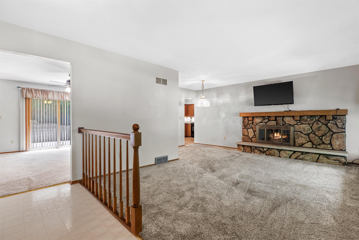
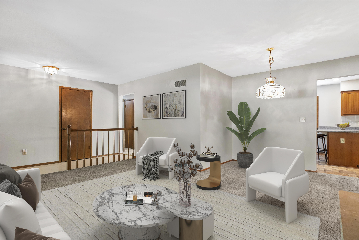
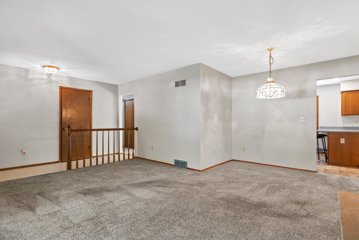
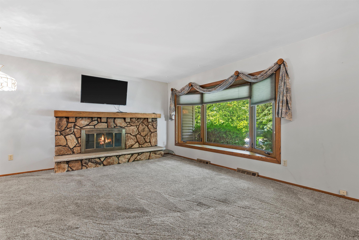
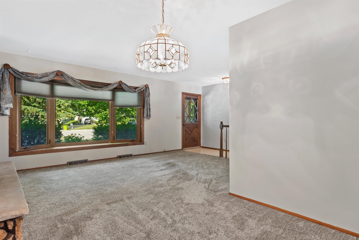
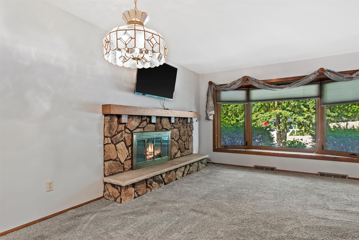
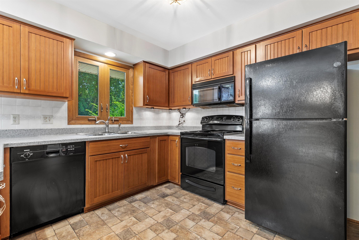
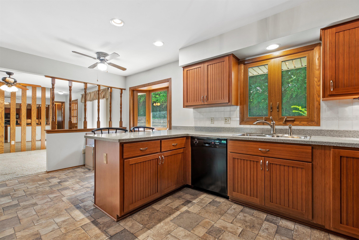
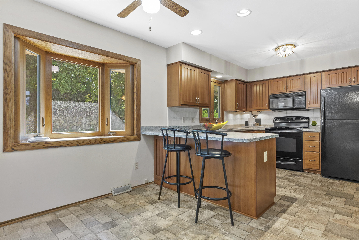
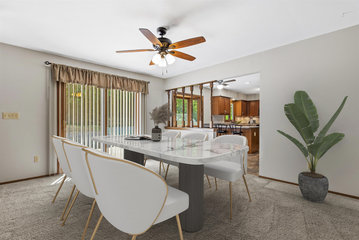
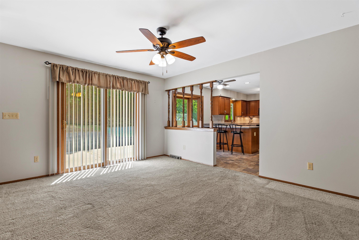
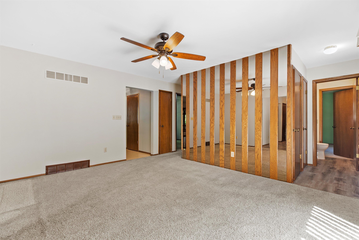
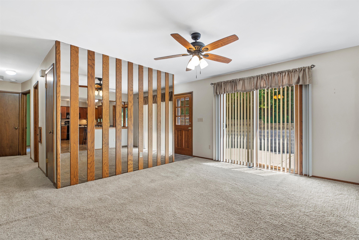
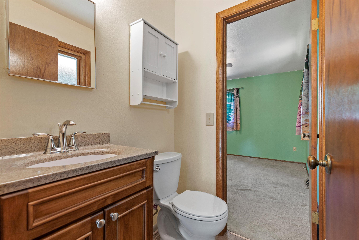
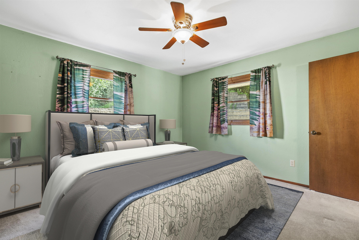
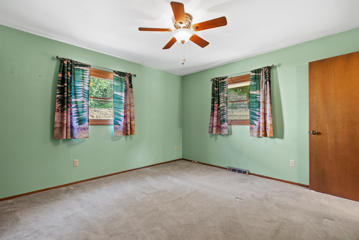
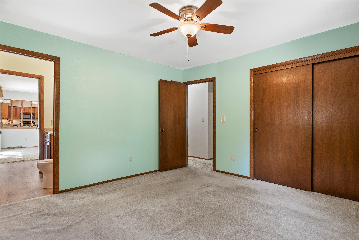
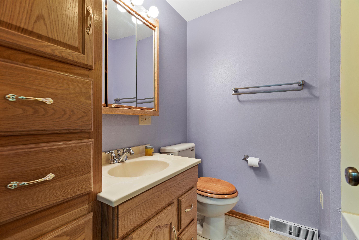
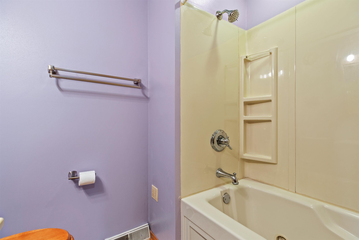
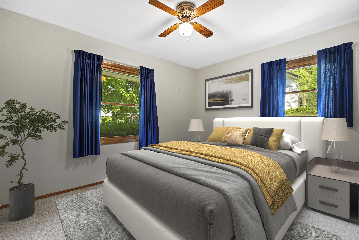
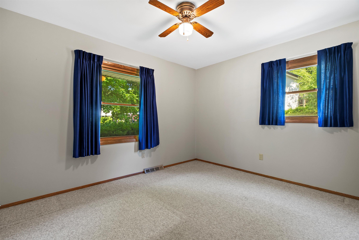
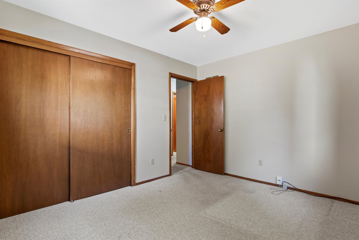
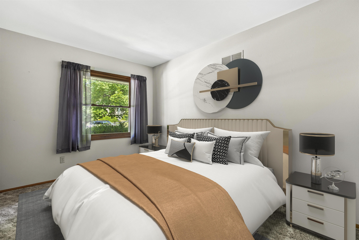
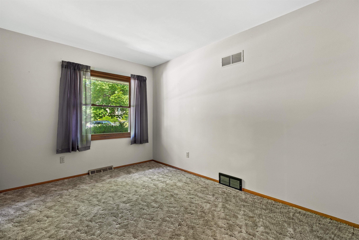
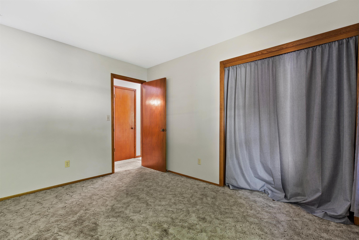
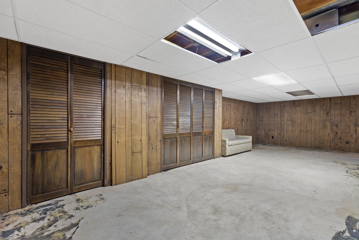
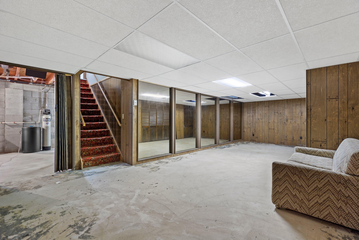
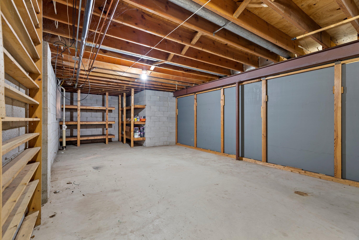
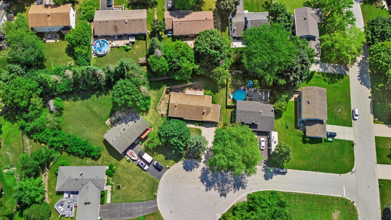
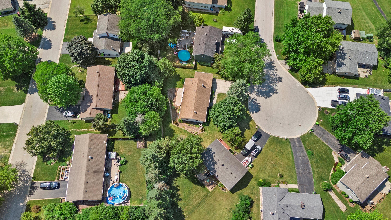
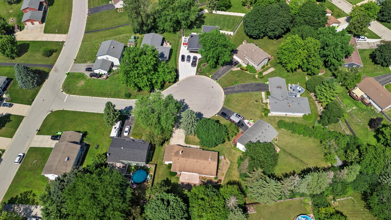
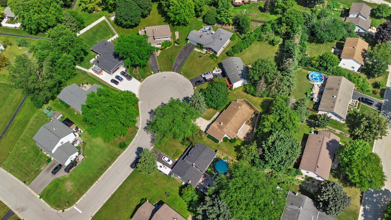
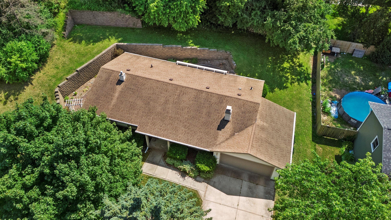
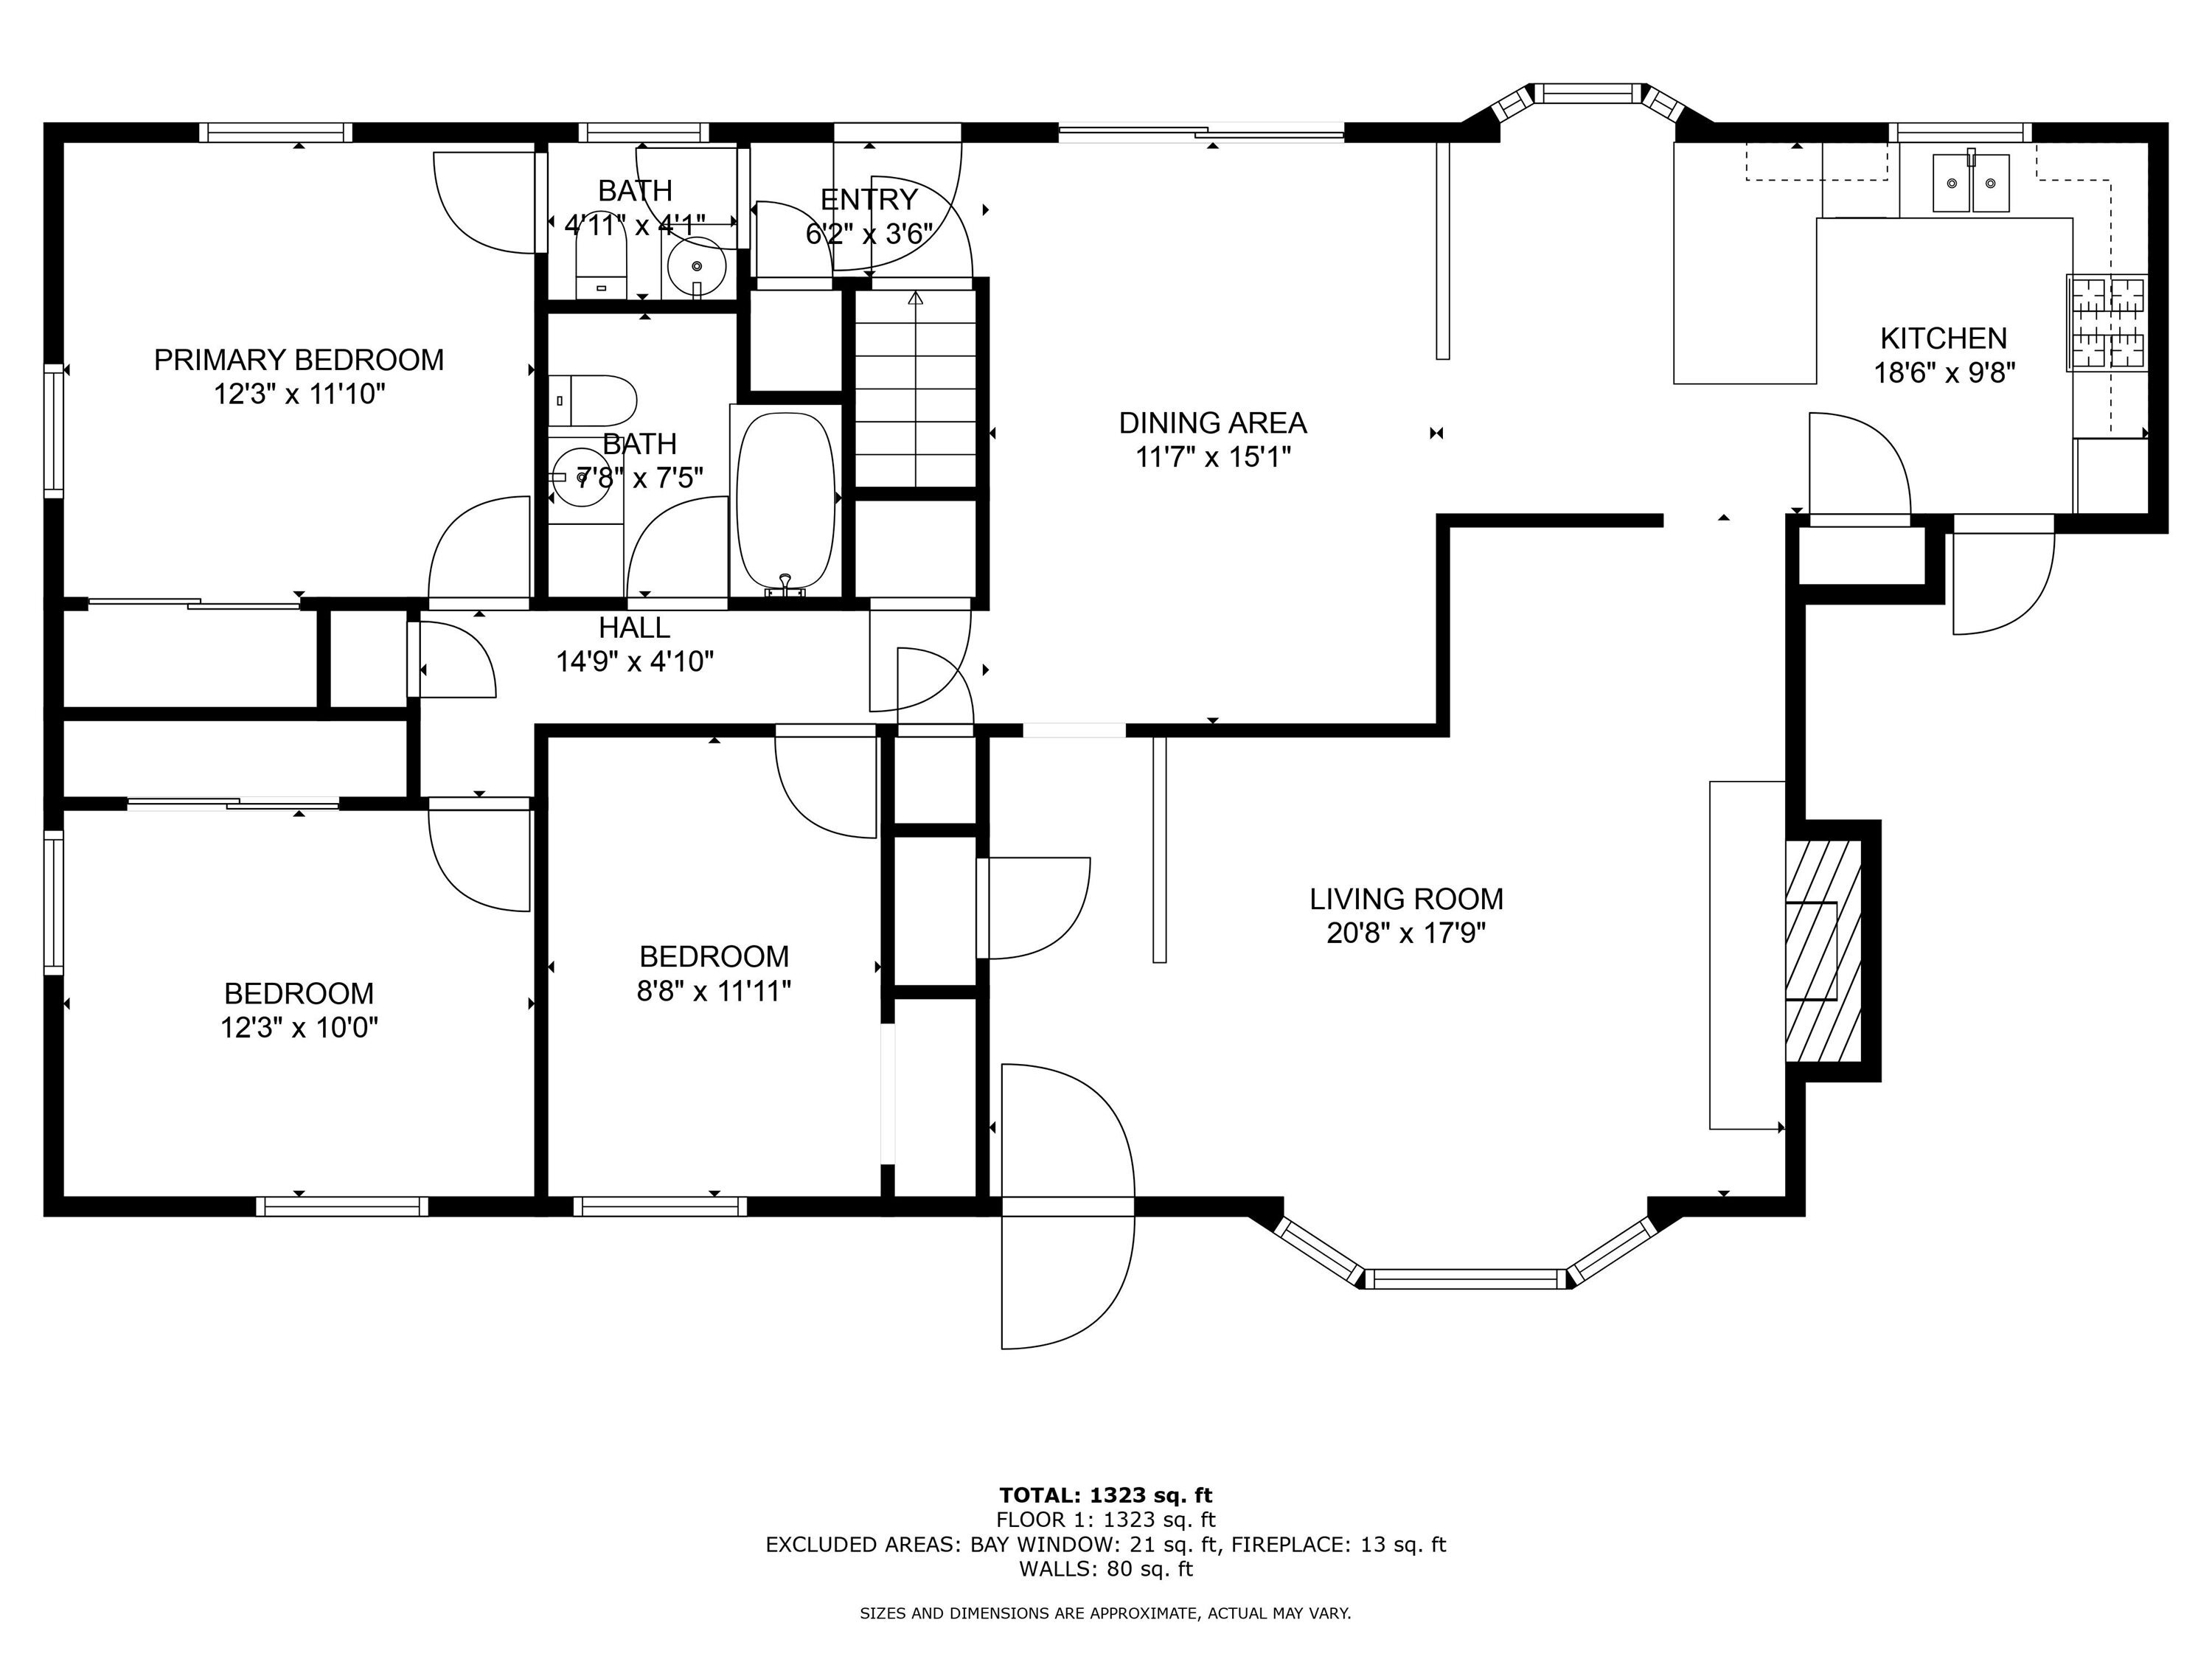
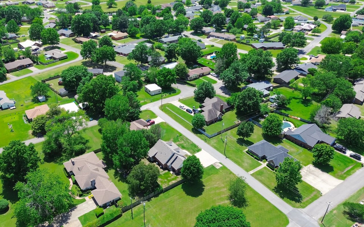
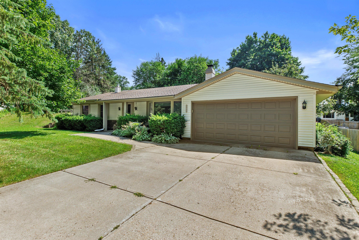
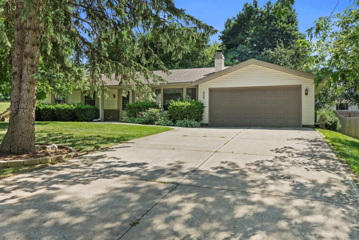
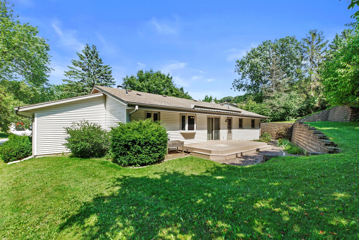
Welcome to the Hartridge Subdivision in Hartland! This well-maintained 3-bedroom, 1.5-bath ranch is tucked away on a quiet cul-de-sac, offering both privacy and convenience. The home features a spacious layout with a cozy fireplace, a partially finished basement ready for your ideas, and an attached 2.5-car garage for added functionality. Enjoy the low-maintenance, private backyard, perfect for relaxing or entertaining. The home's location is a standoutjust minutes from top-rated Arrowhead schools, parks, walking trails, and easy access to shopping, dining, and Hwy 16 for a smooth commute. Whether you're looking to settle into homeownership or find a house with future potential, this Hartland gem is worth a look!
Overview

Property Status
Sold
Date Sold
September 10, 2025
Lot Size
10,890 Sq.Ft.
MLS ID
1927775
Property Type
Residential
Year Built
1978

Features & Amenities

Total Area
1,395 Sq.Ft.
Neighborhood
Hartland
Architecture Styles
Ranch
Garage Spaces
2.5
Water Source
Municipal Water
Utilities
Cable TV Available
Lot Features
Cul-De-Sac
Parking
Electric Door Opener, Paved
Heat Type
Natural Gas, Forced Air
Air Conditioning
Central Air
Fireplace
Natural Fireplace
Appliances
Oven, Range, Refrigerator, Dishwasher, Microwave, Washer, Dryer
Other Interior Features
High Speed Internet
Sewer
Municipal Sewer
Disability Features
Level Drive, Open Floor Plan, Full Bath on Main Level, Bedroom on Main Level
High School
Arrowhead
School District
Hartland-Lakeside J3
Sales Price
$350,000
Real Estate Tax
$3,282/yr
Zoning
Res

Downloads

743 Chesham Ct

Schedule a Tour

I would love to help you see this beautiful home! As a full-service brokerage, I can help you tour. Please submit an offer, and answer questions about the buying process.

Thank you

for your interest in 743 Chesham Ct, Hartland, Hartland, WI 53029

743 Chesham Ct
Navigate
Hartland

Explore Hartland

read more
  • Whether you're looking to settle into homeownership or find a house with future potential, this Hartland gem is worth a look!
    Jenna Johanning

I'm Interested In

743 Chesham Ct

or
  • CallJenna Johanning

    License #938827-91

    (608) 212-5010
  • Follow Us On Instagram